Skip to content
S HareeshArchitect & Interior Designer
  • Projects
  • About
  • Experience
  • Skills
  • Contact

Projects

All projects
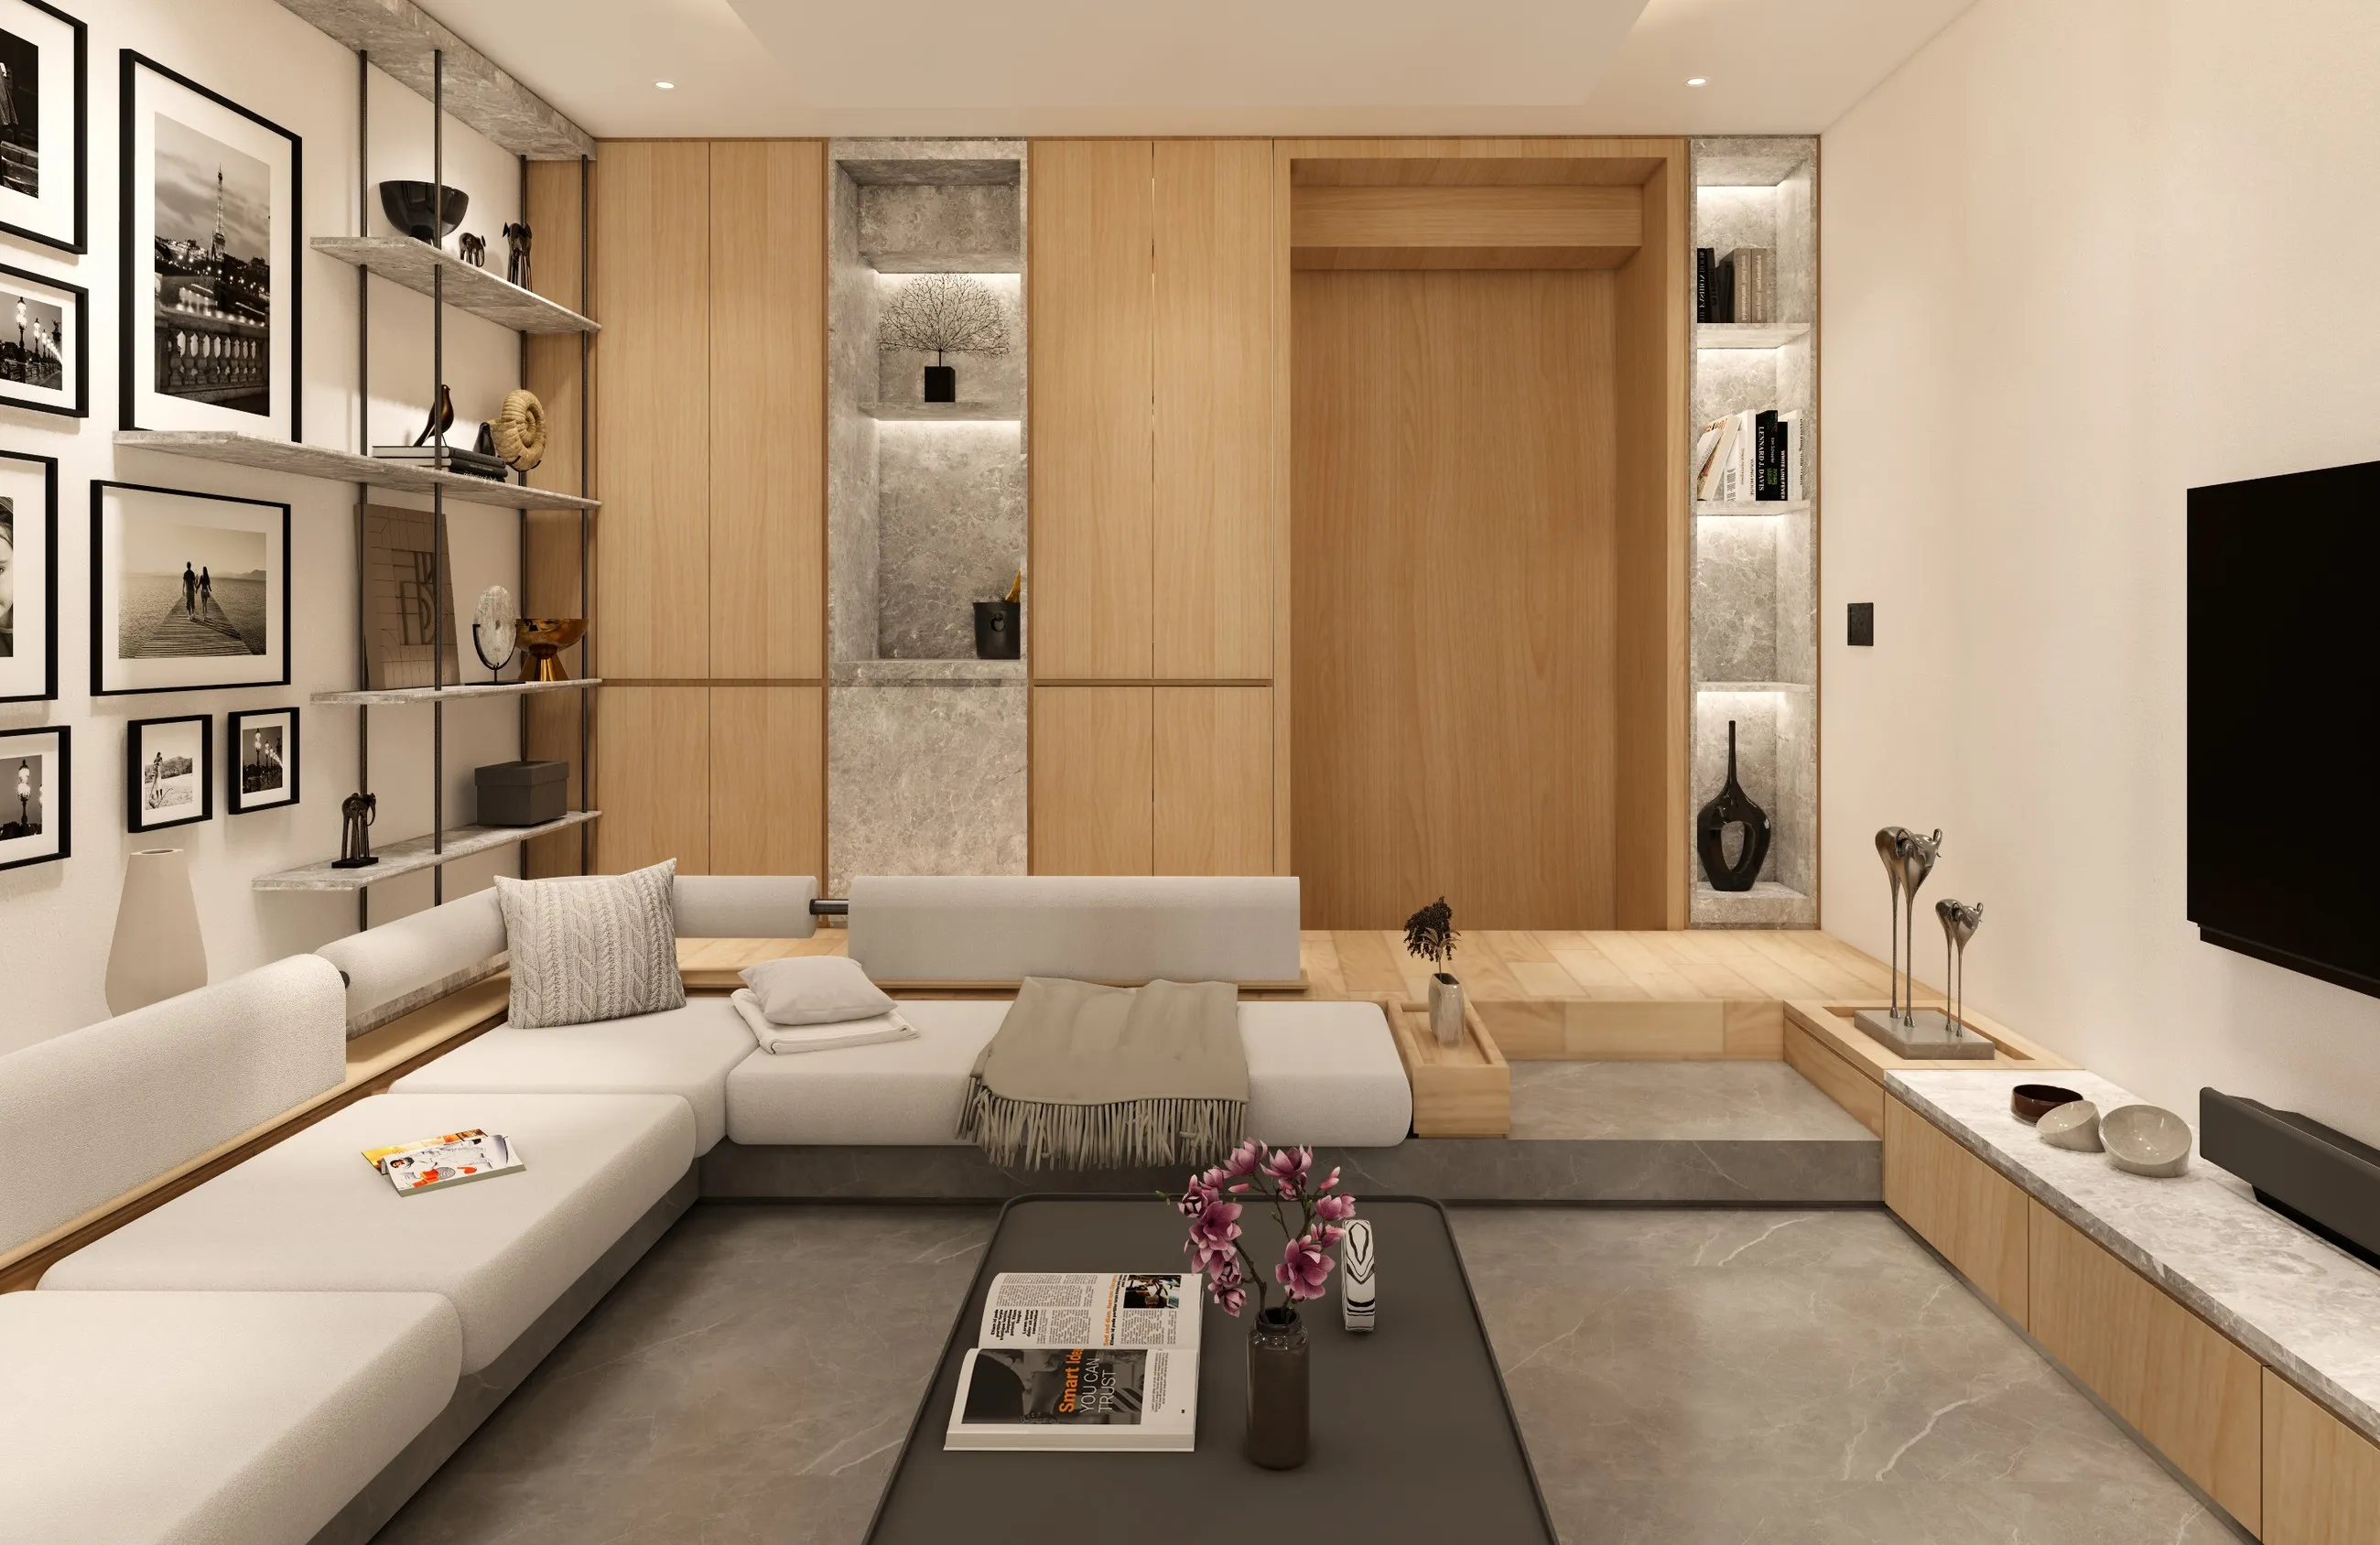
Living room with built-in shelving, a low sectional sofa and warm timber joinery

Guhan Shivani Residence

A calm Scandinavian-style apartment shaped by water, natural wood and soft light.
Residential
Chennai · 2023
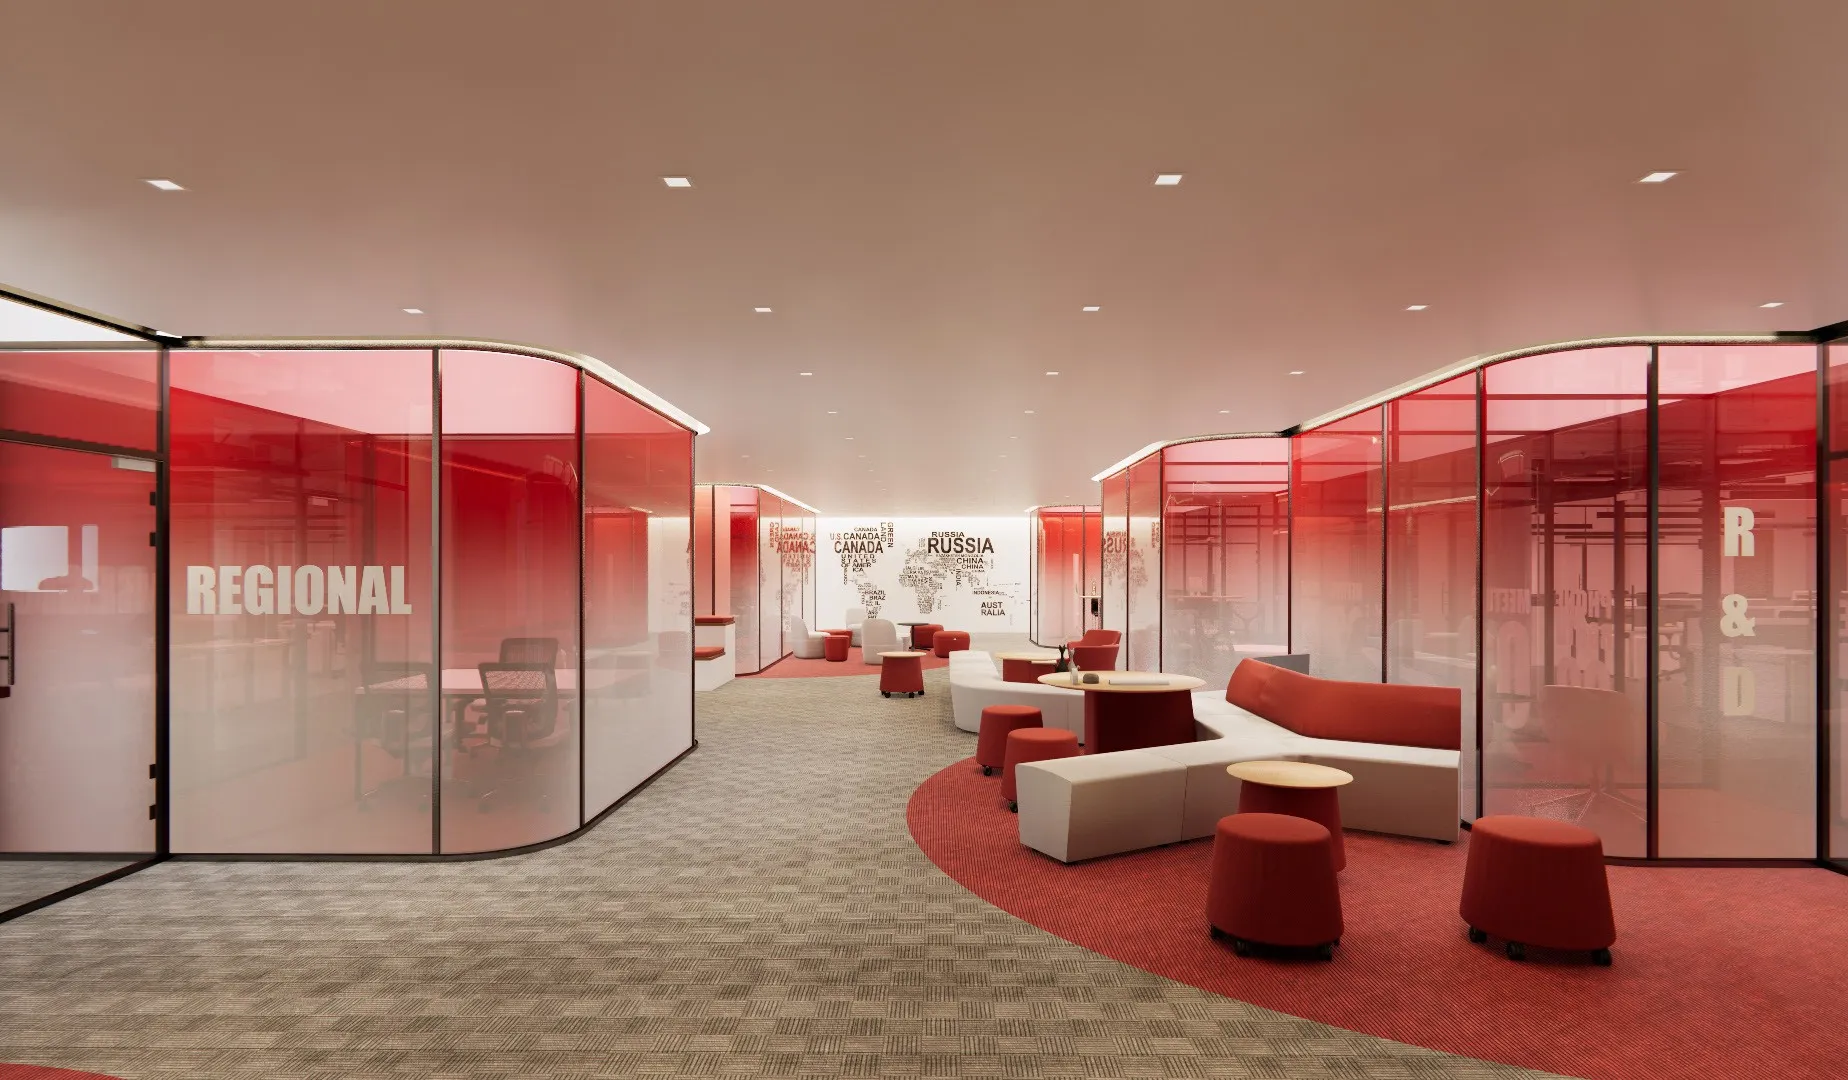
Open pause zone with red curved partitions and low lounge seating

Preethi Office

A wellness-inspired workplace organised into meeting, active and pause zones.
Office
Chennai · 2023
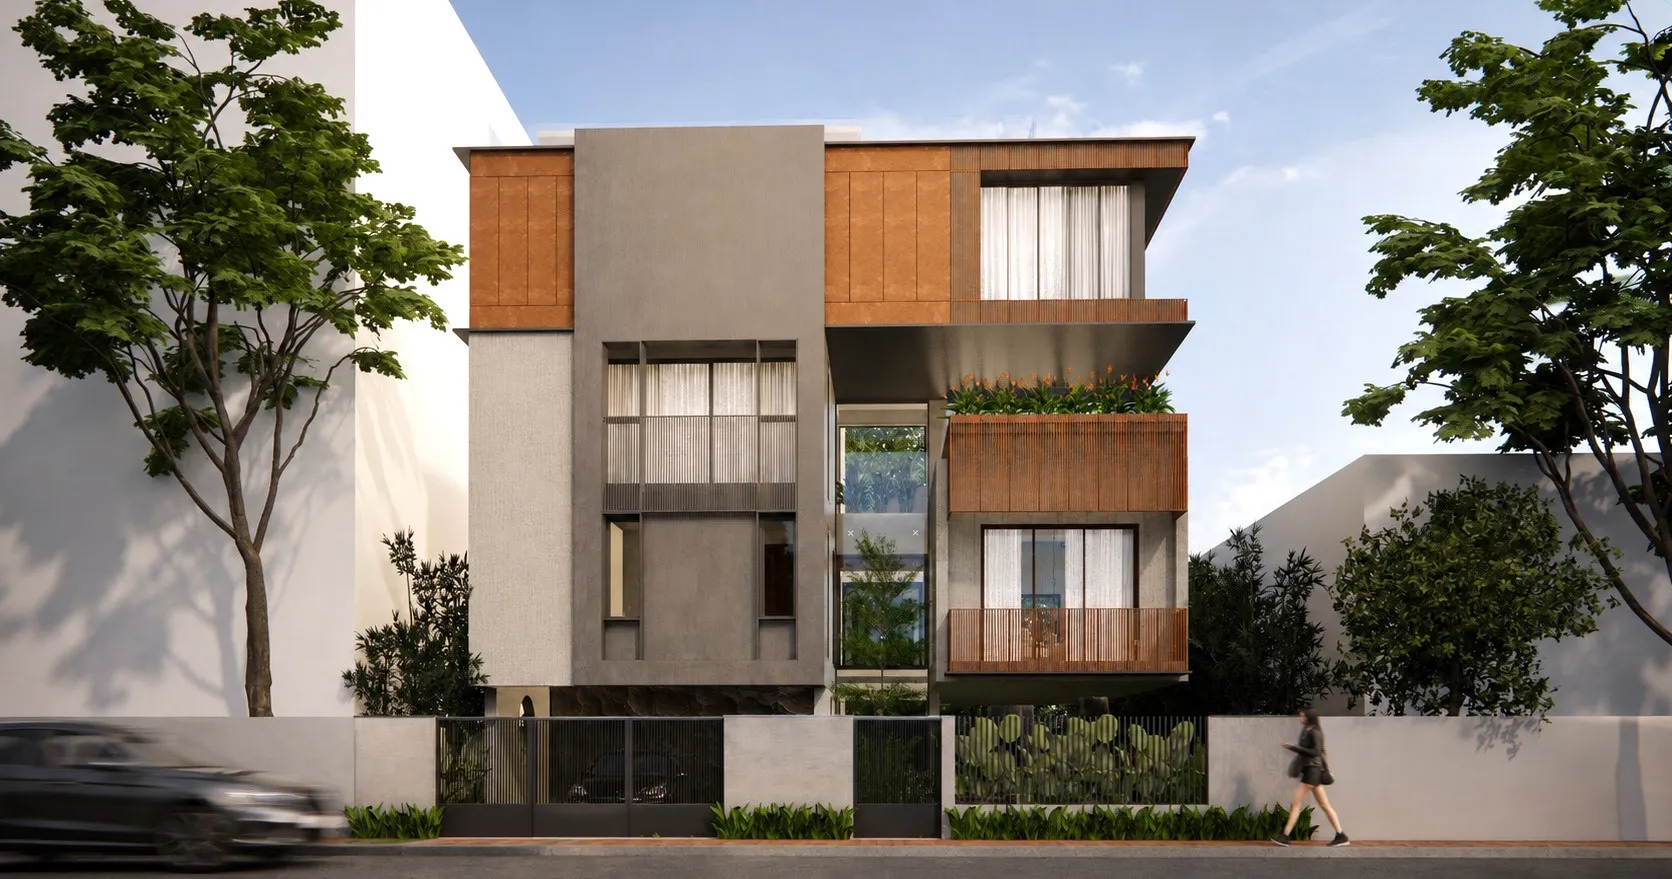
Three-storey residence with timber screens, corten cladding and mature trees

Srivatsan Residence

A home layered with framed views, natural materials and tranquil gardens, inspired by mountains, forests and water.
Residential
Chennai · 2024
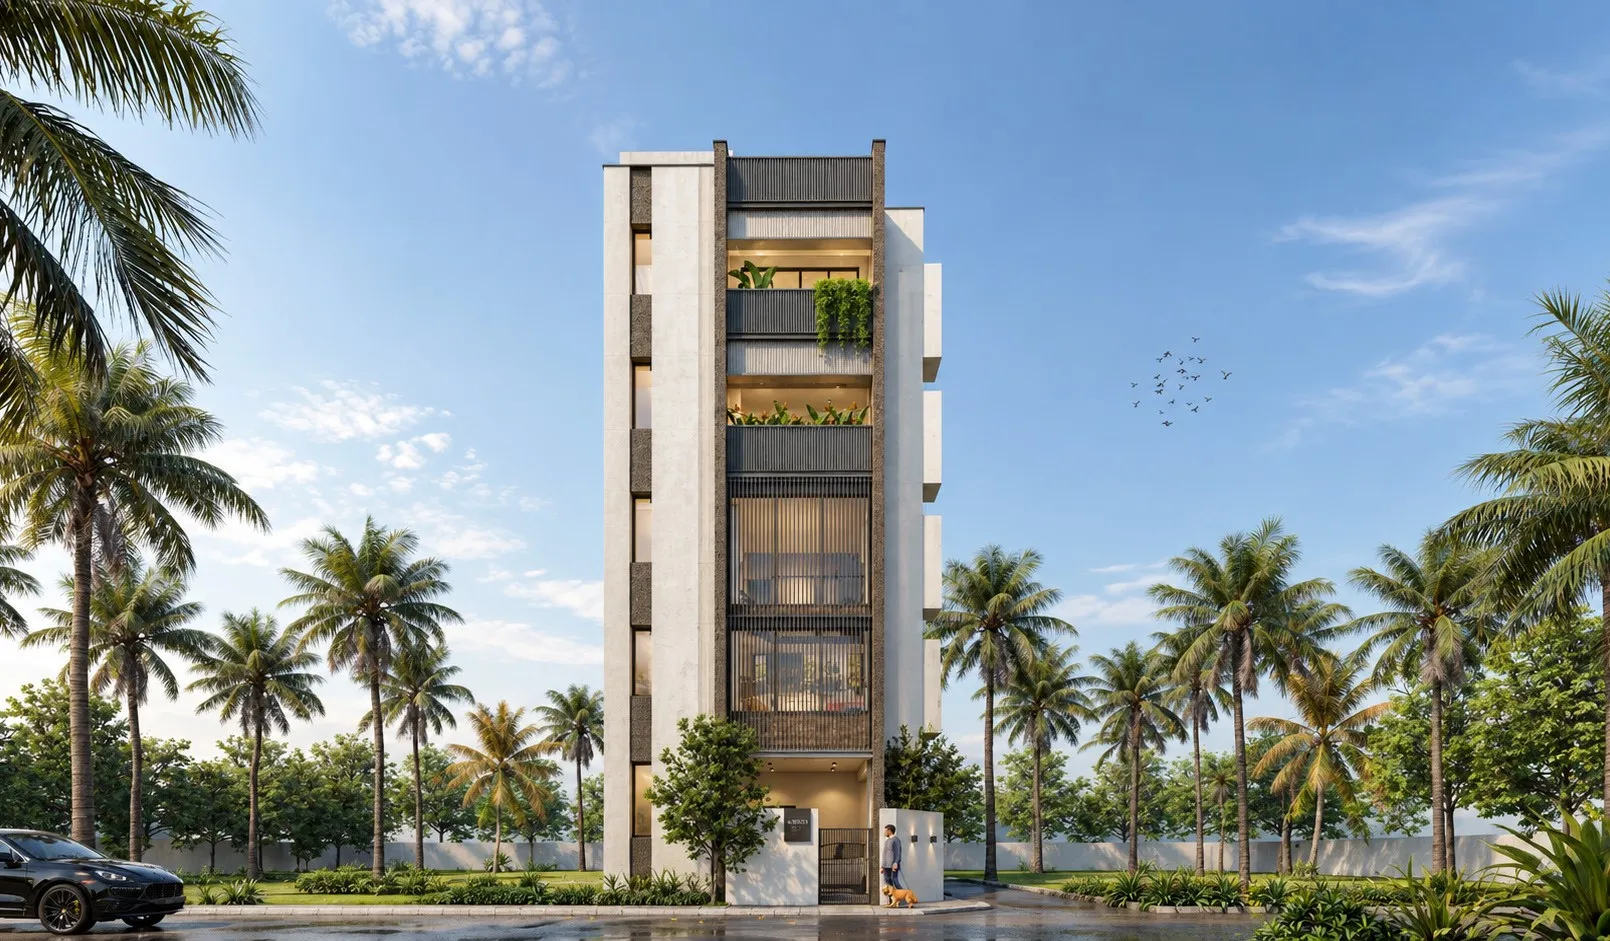
Slender white residential tower with planted balconies and palm trees

Bond House

A narrow, minimal house with a double-height living area and a balcony linking inside and out.
Residential
Chennai · 2023
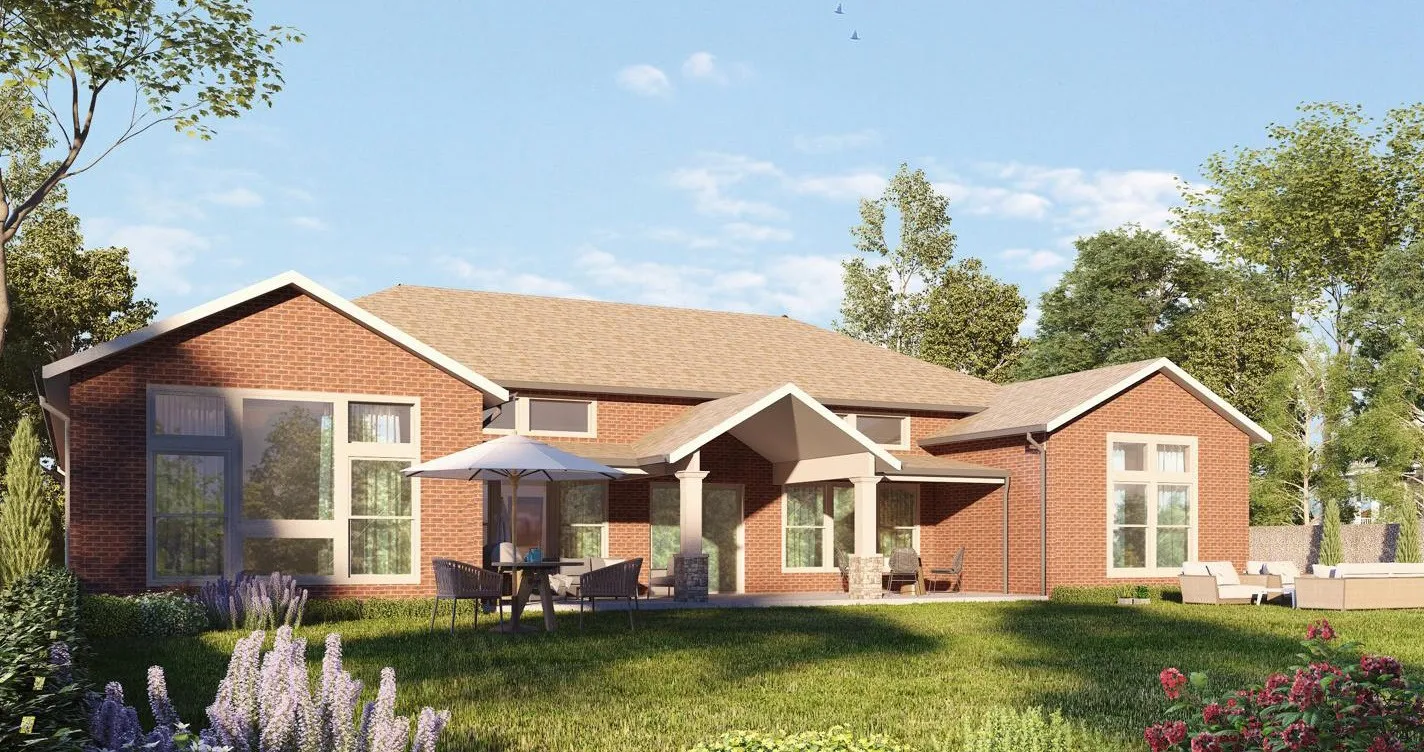
Brick cottage-style home with deep porch and gable roof under a blue sky

Isha Homes

A cottage-style villa community in Tennessee for the Isha Foundation.
Residential
Tennessee · 2024
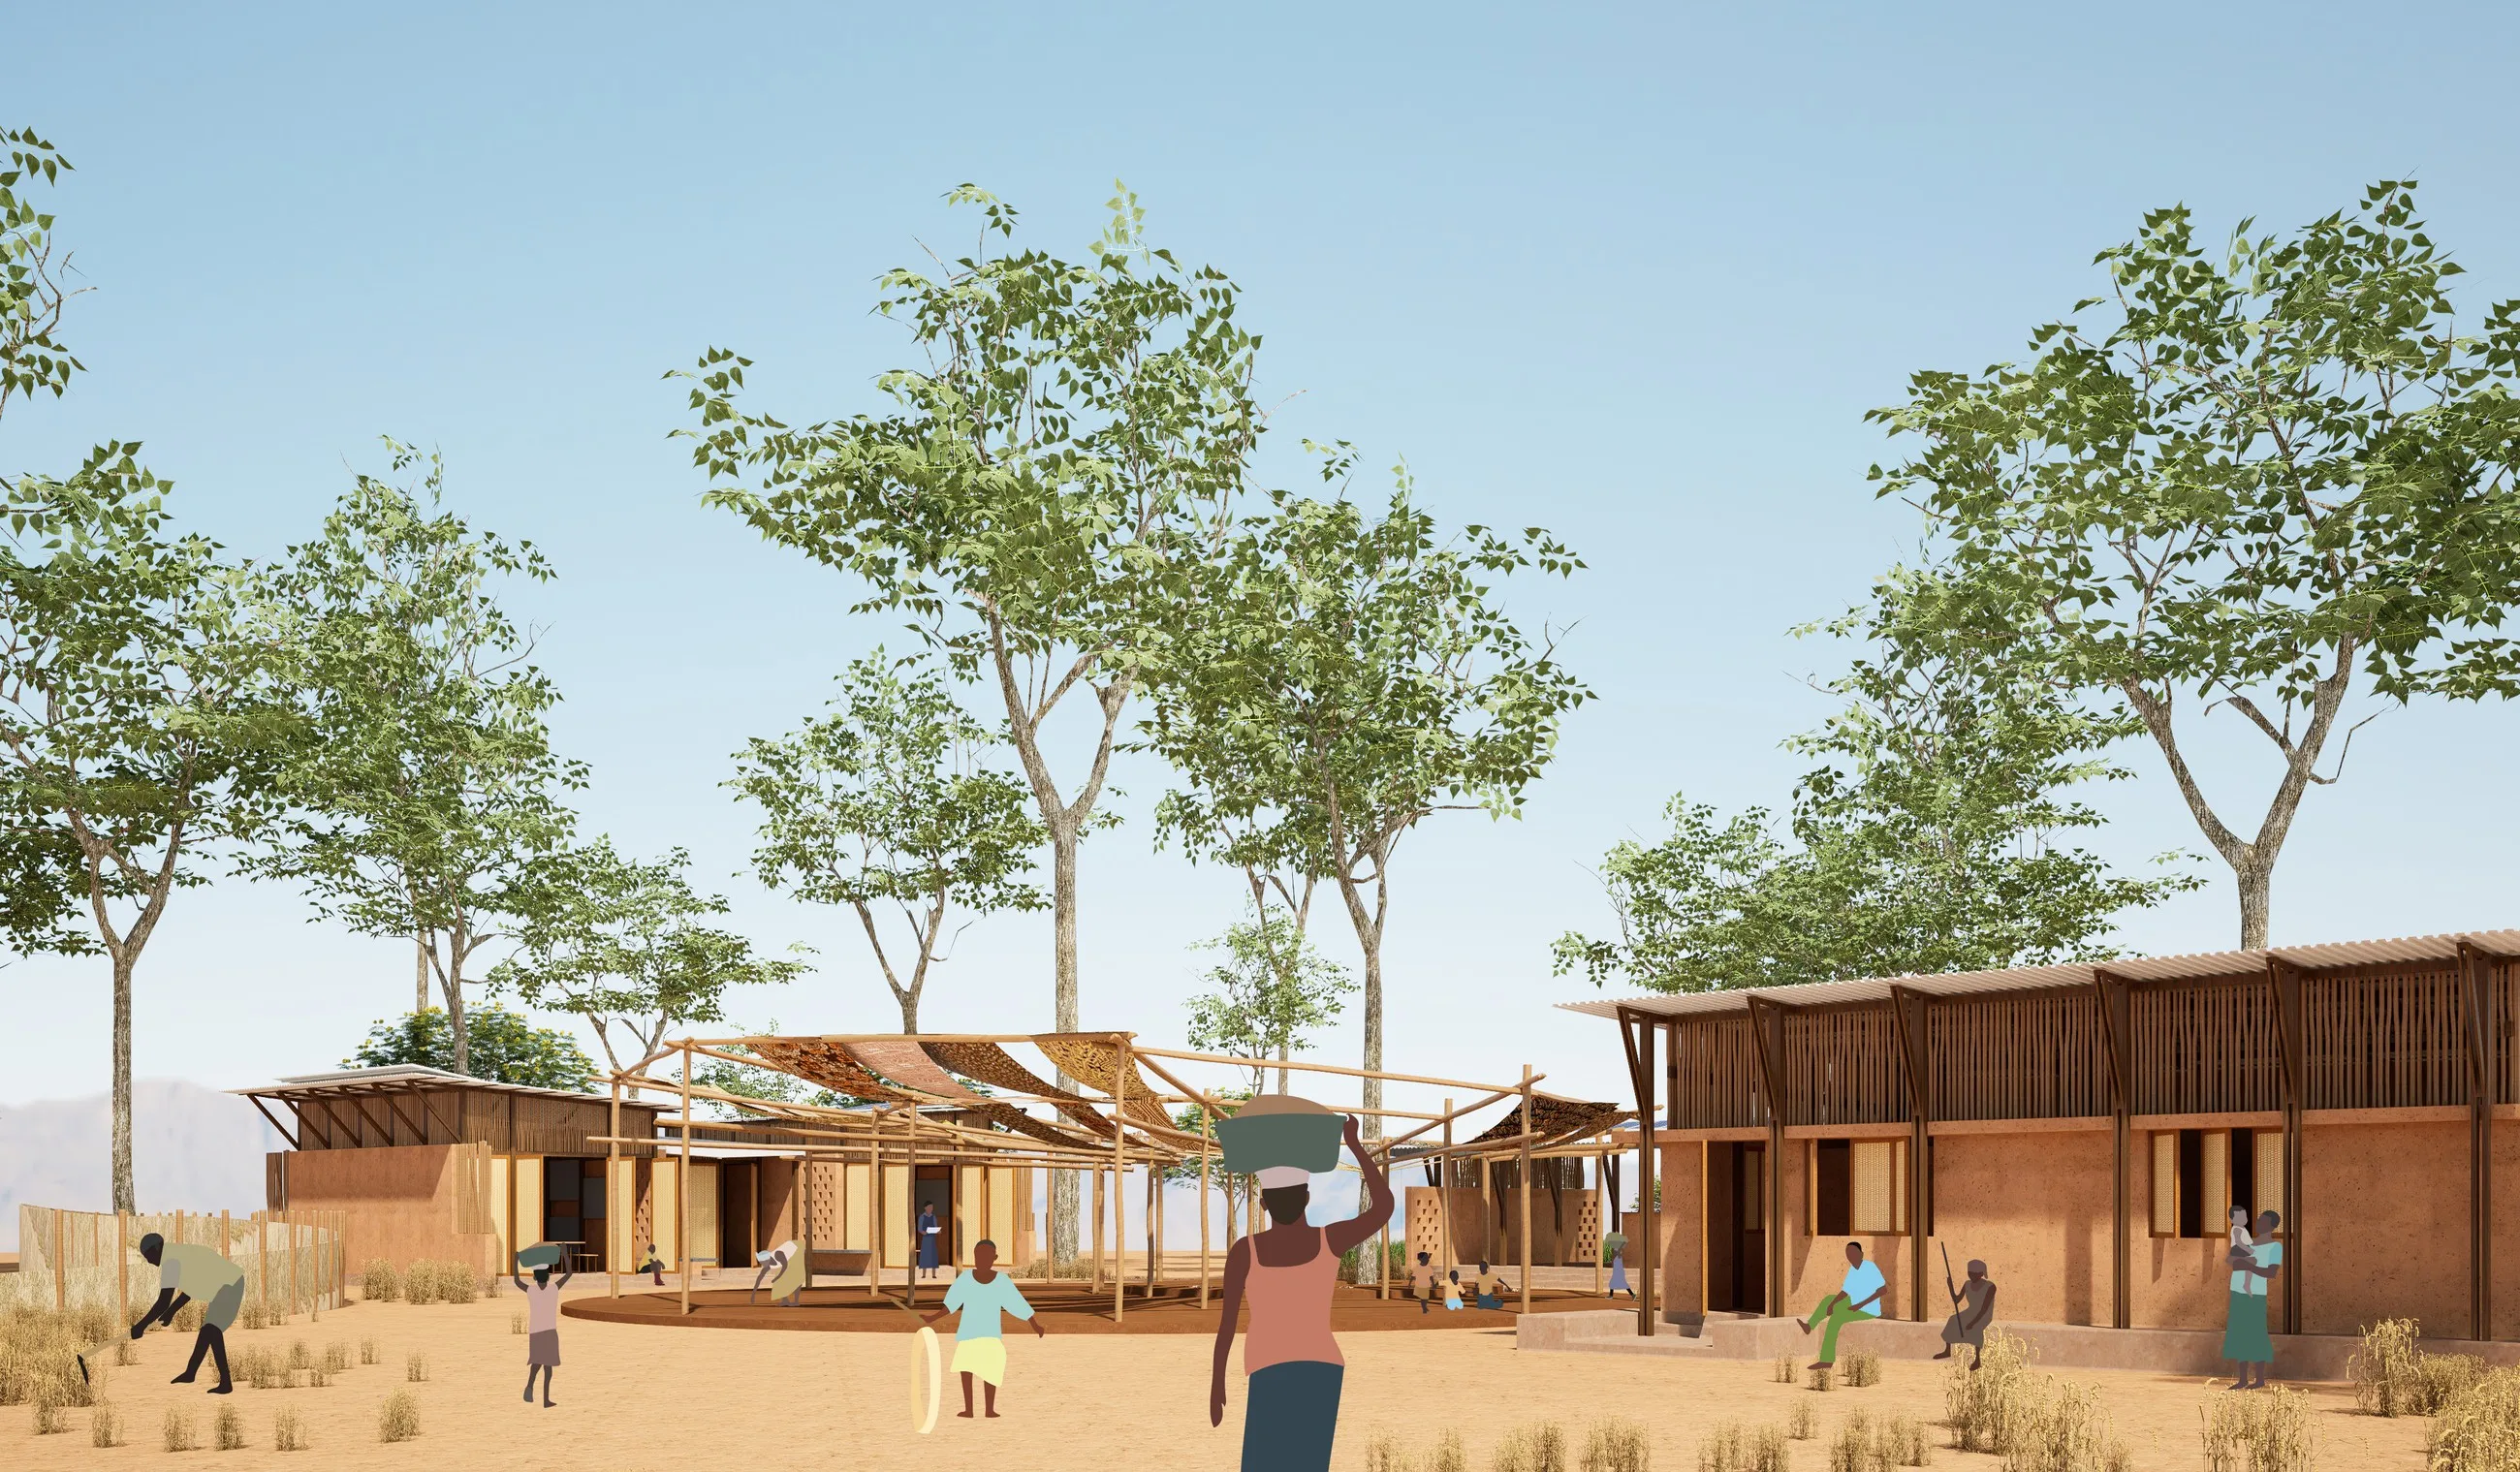
Timber and thatch centre buildings among trees with people in the foreground

Mayukwayukwa Refugee Camp — I <> WE

A modular Sustainable Development Center for a refugee camp, built on shared learning and belonging.
Competition
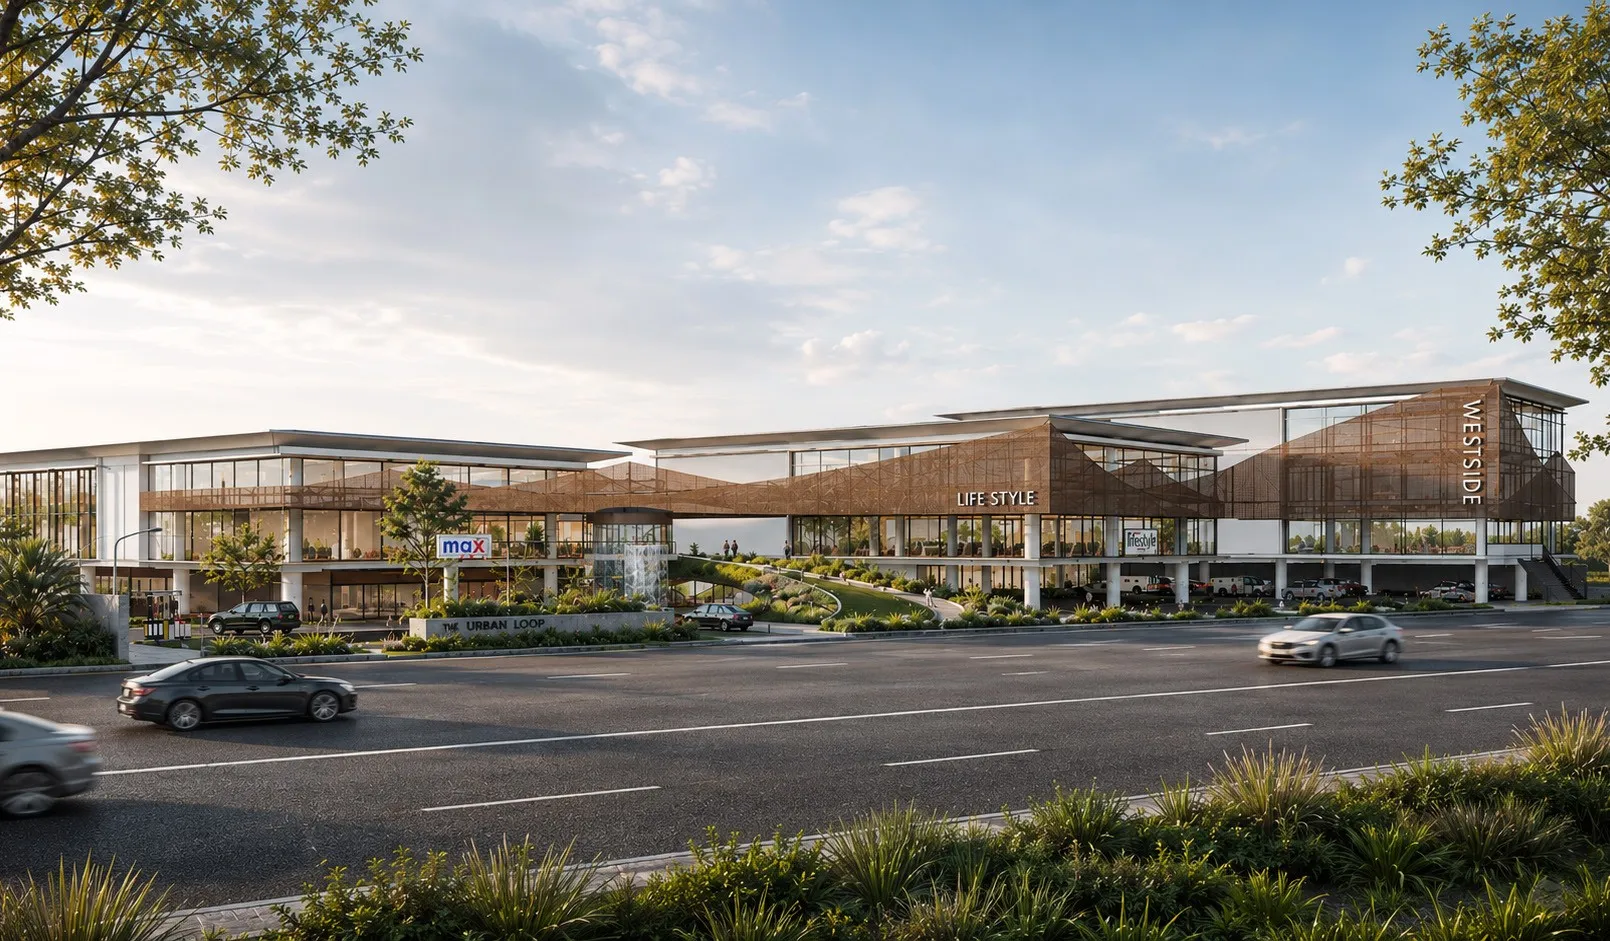
Low retail mall with a layered mesh facade seen from the street

The Urban Loop

A retail mall reimagined as a public destination for Salem, organised around a continuous pedestrian loop.

Commercial Retail
Salem · 2026
S Hareesh
Architect & Interior Designer · Chennai, India
  • Email
  • LinkedIn
  • Download CV
© 2026 S Hareesh. All project work shown is the author’s own contribution as described on each page.