← Projects  /  Residential

Srivatsan Residence
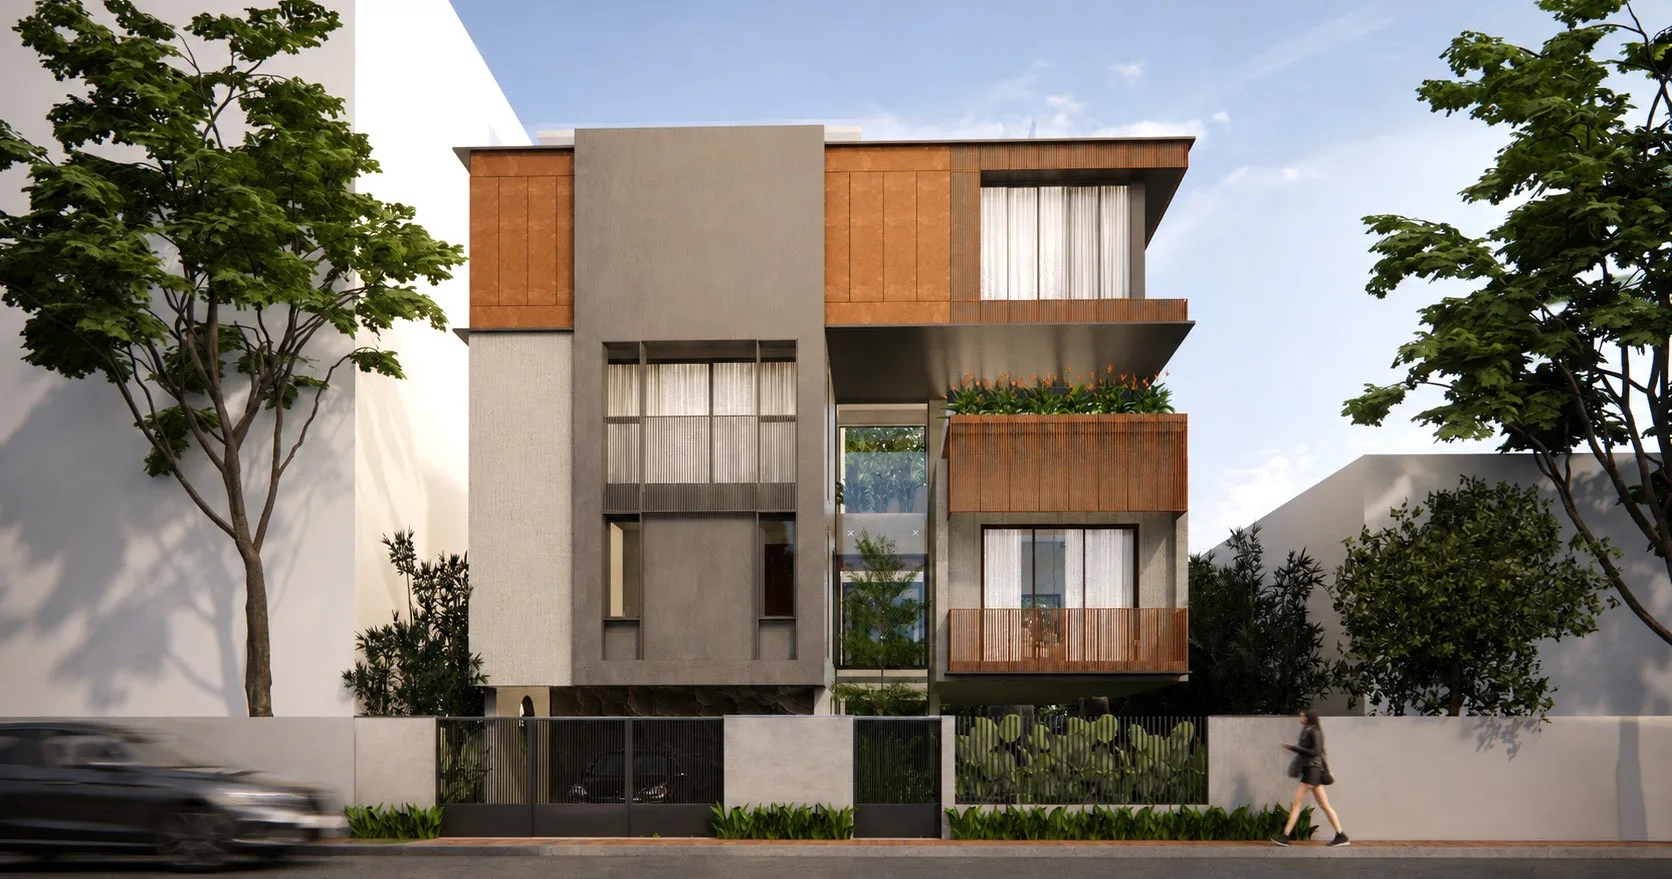
Three-storey residence with timber screens, corten cladding and mature trees
My role
Design, Drawing and Visualization
Location
Chennai, Tamil Nadu
Year
2024
Area
7,500 sq ft
Typology
Residential
Scope
Architecture, Interior & Landscape
Studio
Mawi Design
Status
Ongoing
Materiality
Corten steel; concrete with greenery
Tools
SketchUp, Enscape

Brief & intent

Create a dynamic home that nurtures personal evolution through self-reflection and self-discovery — a poetic space that explores the relationship between lived experiences (memories, dreams, imagination) and the spaces we inhabit. A “mountain effect” introduces duality, mystery and discovery.

Design intent

To create a home that evokes emotion through space, light and nature. Inspired by mountains, forests and water, the design layers moments of discovery, framed views, natural materials and tranquil gardens to promote well-being and everyday mindfulness.
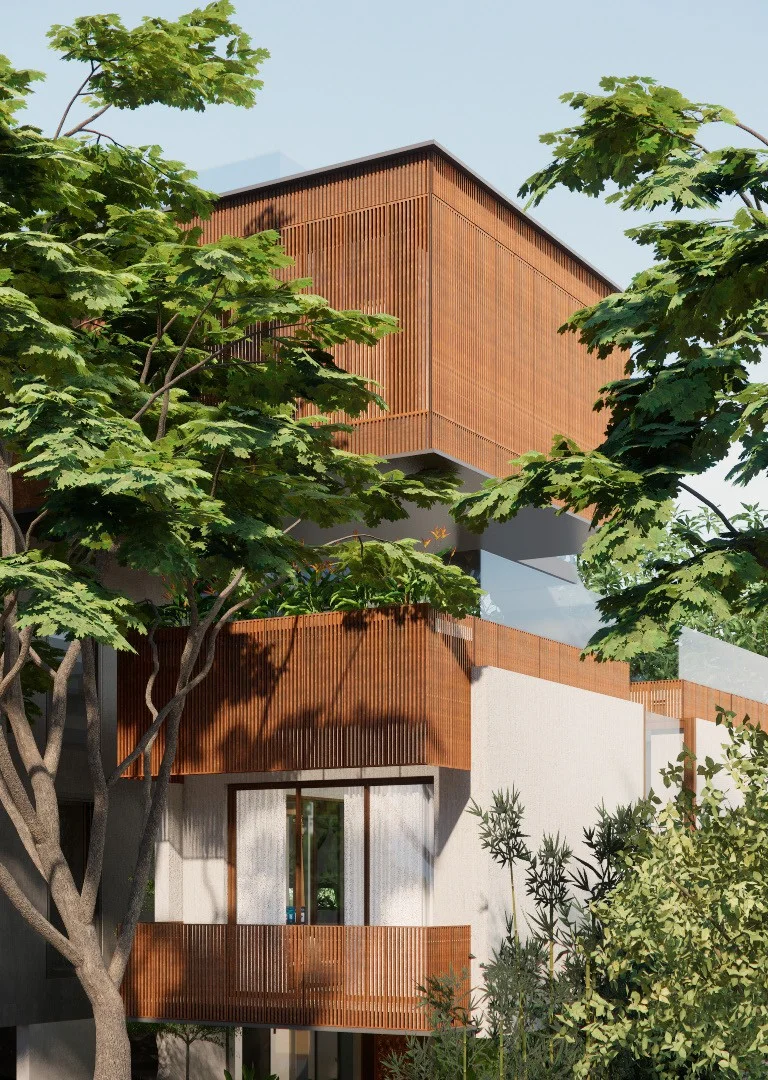
Close view of a timber-clad volume framed by tree canopy

Concept development

The form develops in six steps: site base, primary mass, volume split, massing composition, spatial refinement and material expression.
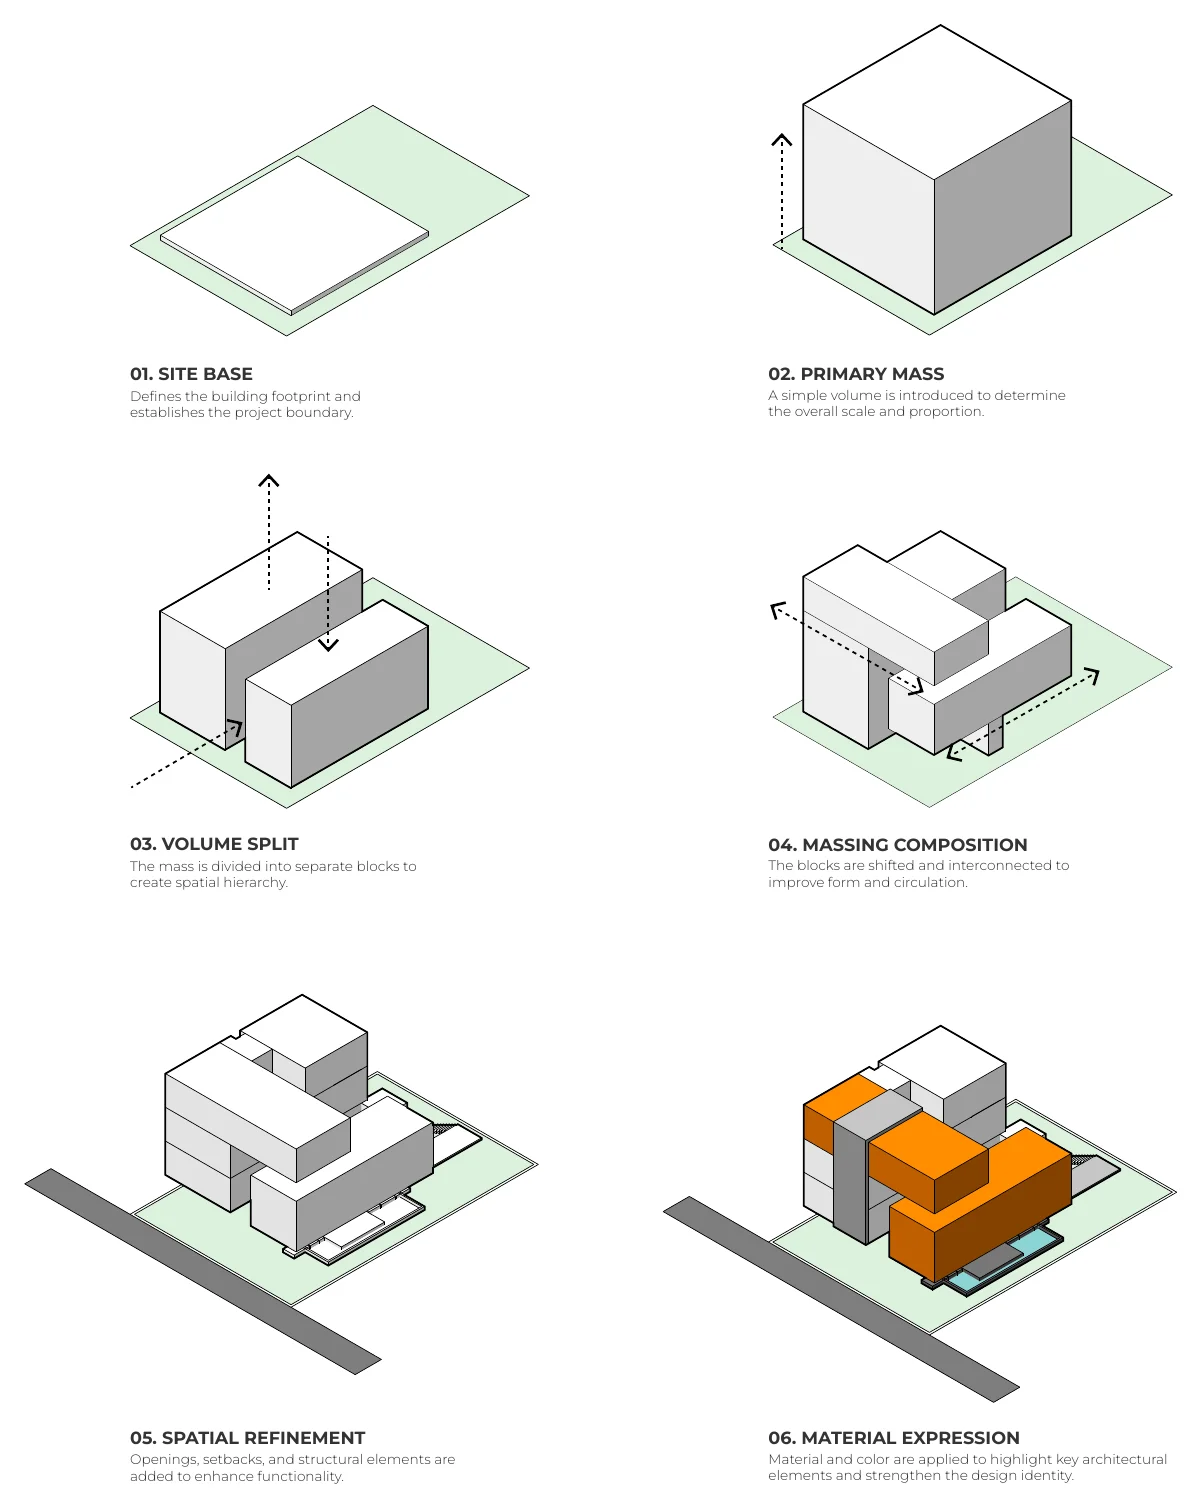
Six-step massing diagram from site base to material expression
Concept development diagram

Spatial layering

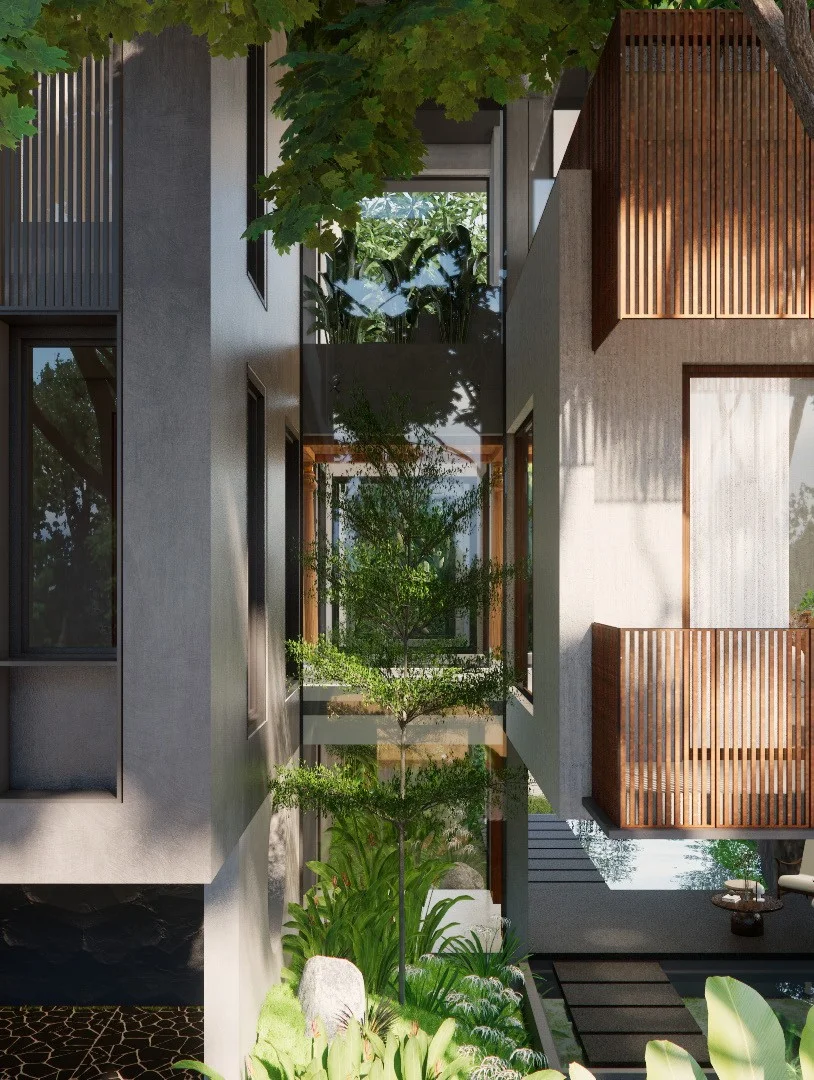
Vertical view of a planted courtyard between timber-screened volumes
Spatial layering — connecting outside with backyard

Plan and sections

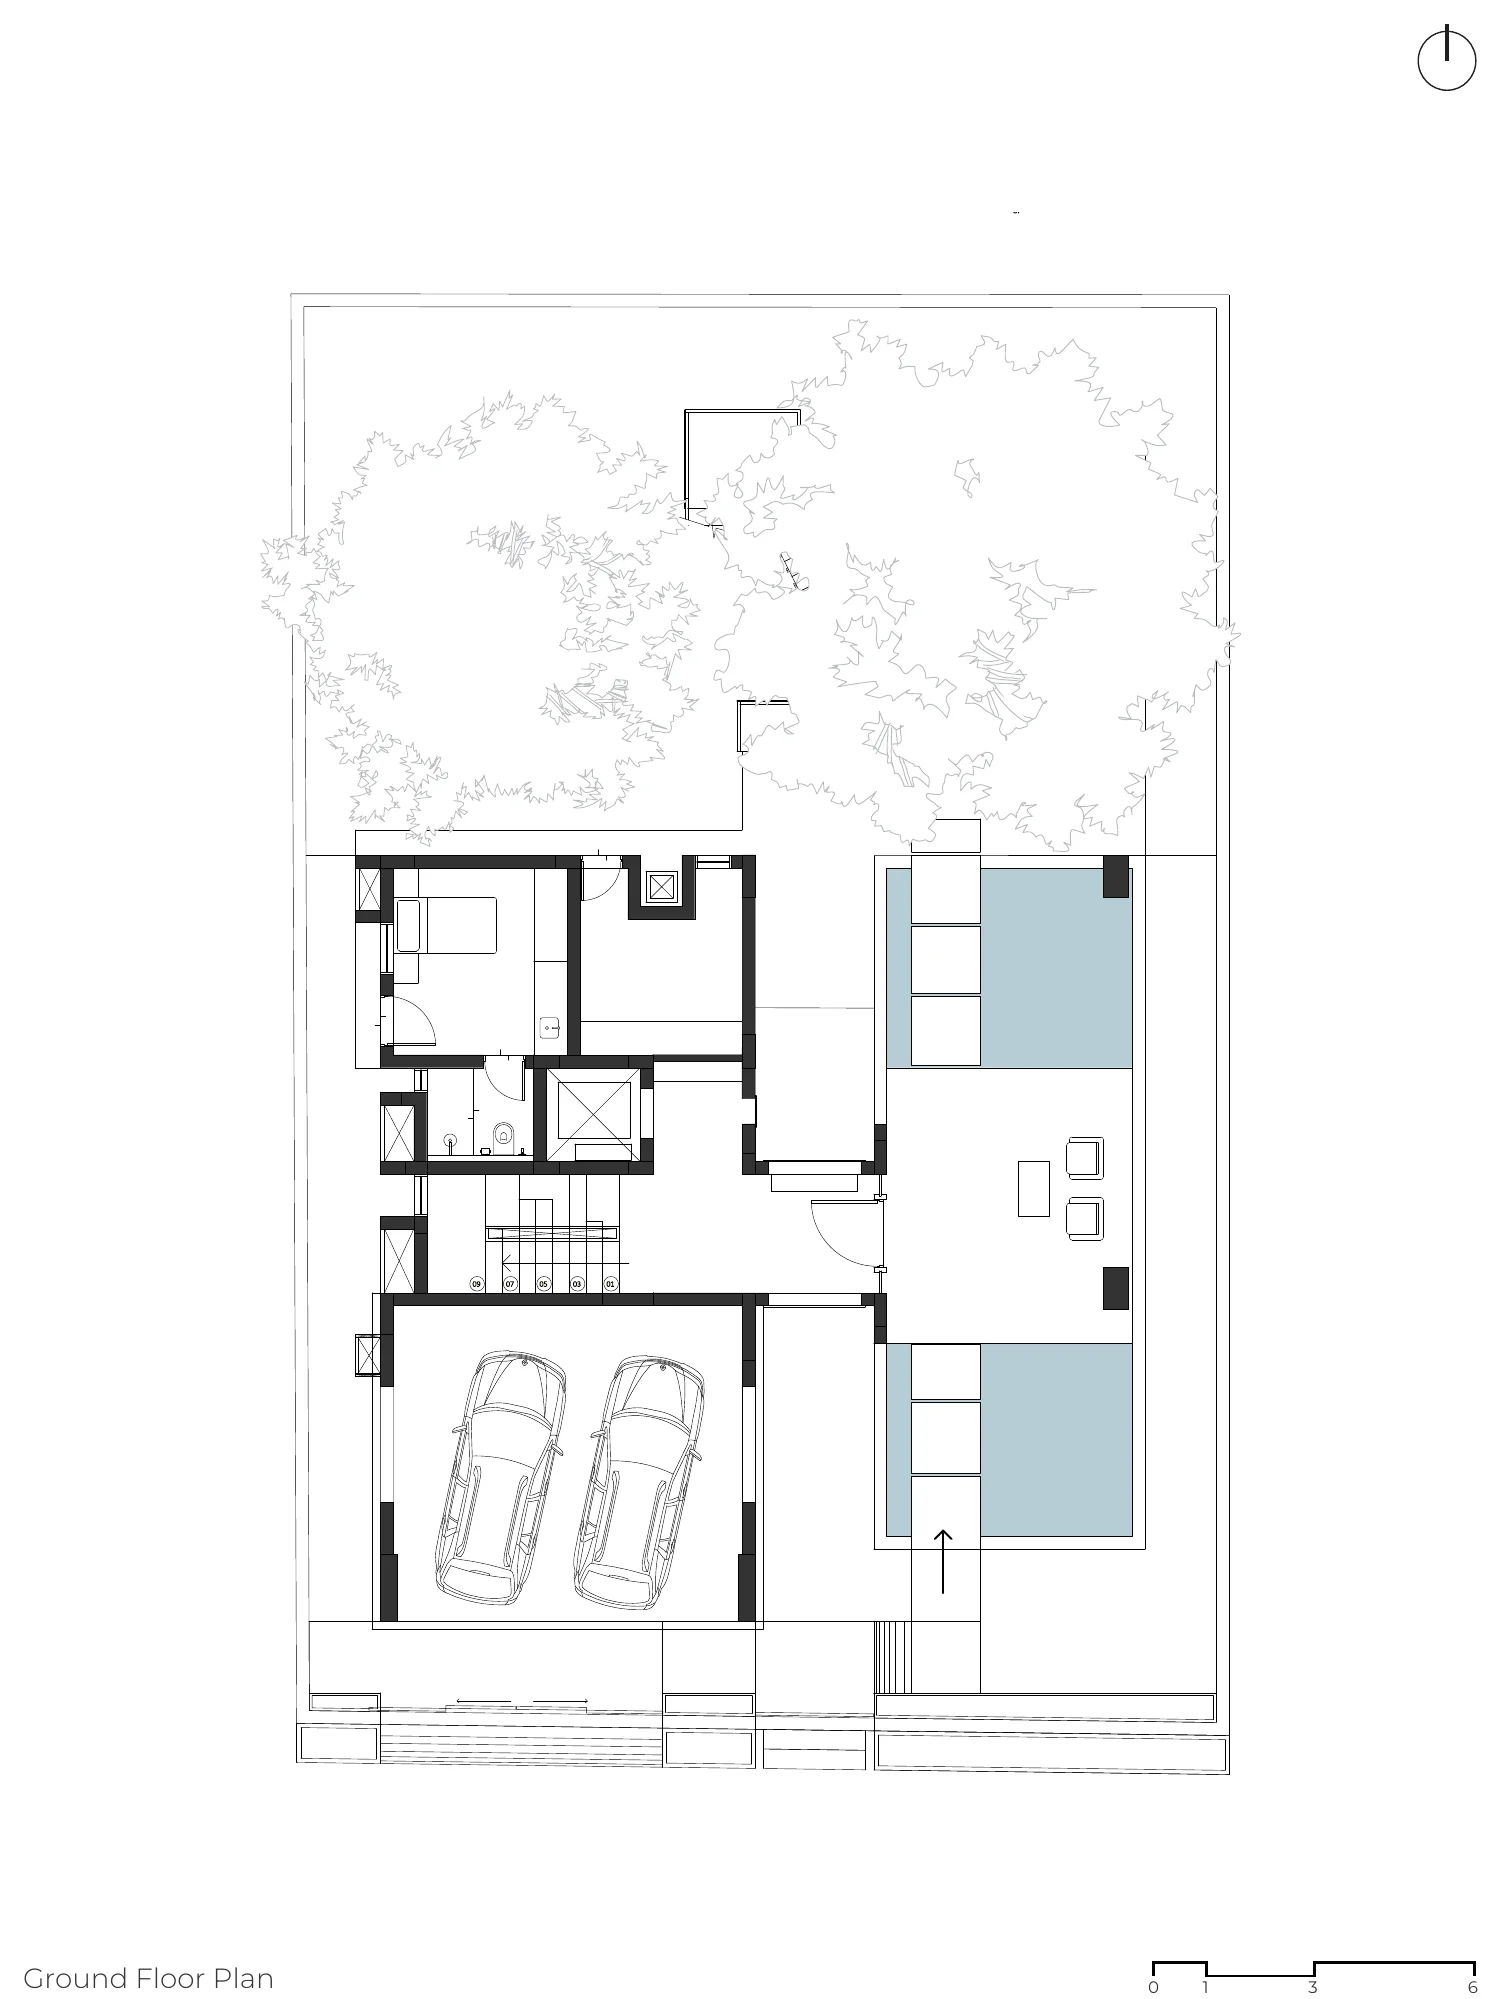
Ground floor plan with garden, pool and covered parking
Ground floor plan
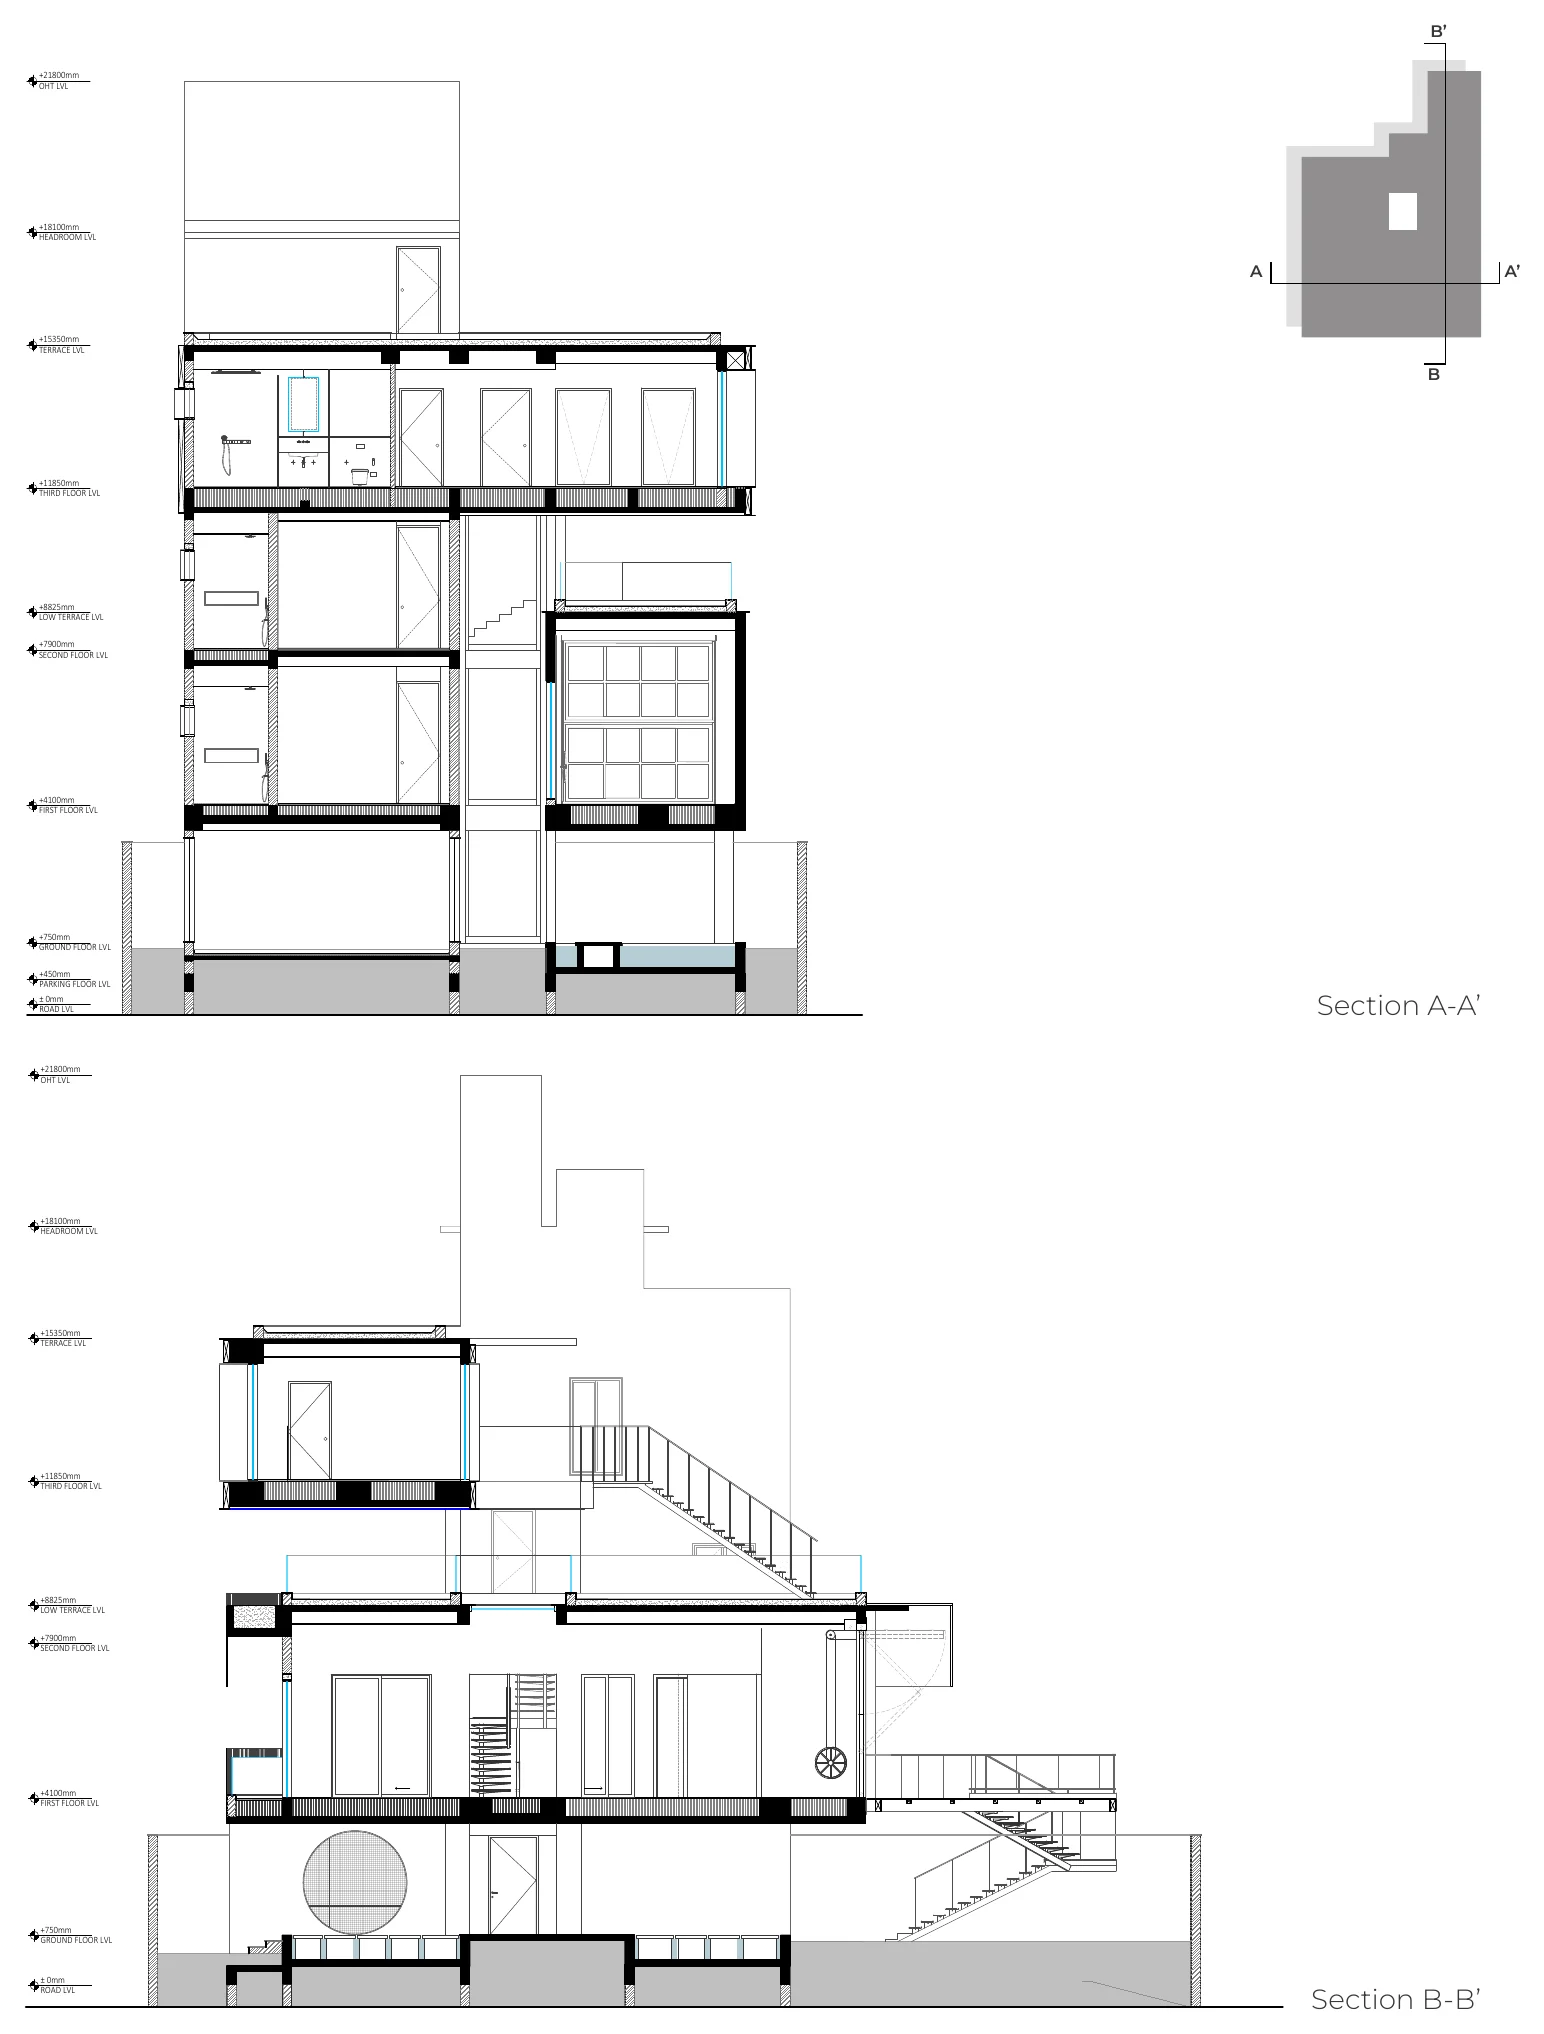
Sections A-A’ and B-B’ through the multi-storey house
Sections A-A’ and B-B’

Landscape

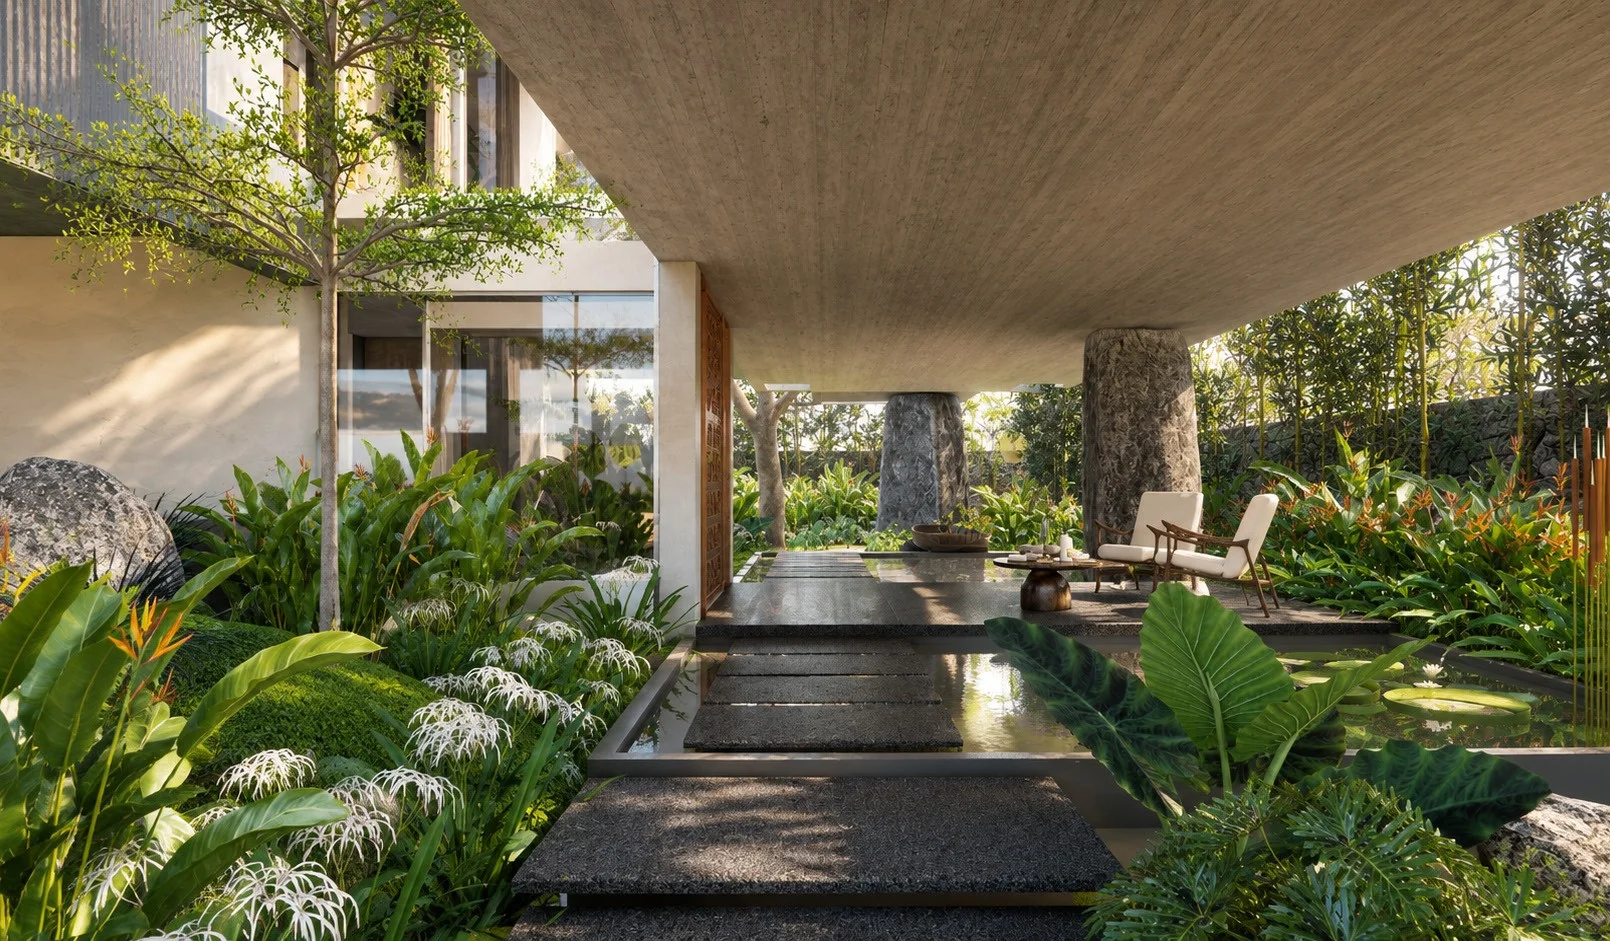
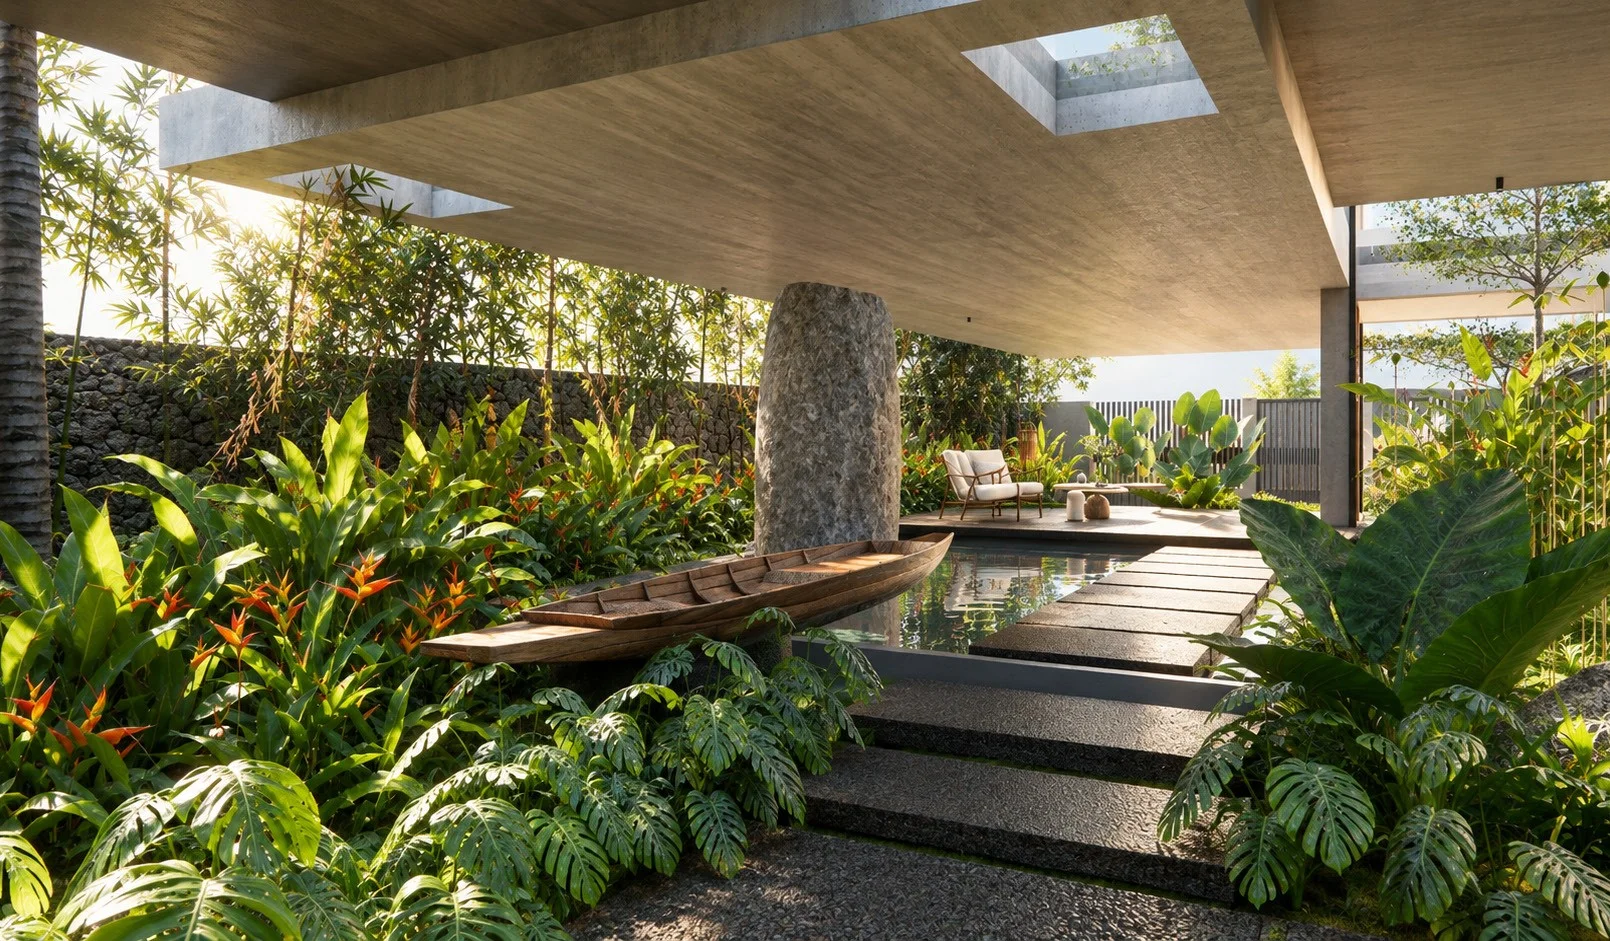
Covered terrace over a pool with tropical planting
Tropical landscape with sculptural and sensorial garden
Terrace garden with a boat and traditional chair among the planting
Artefacts such as a boat and traditional chair blend with the landscape