← Projects / Commercial Retail
The Urban Loop
Brief & intent
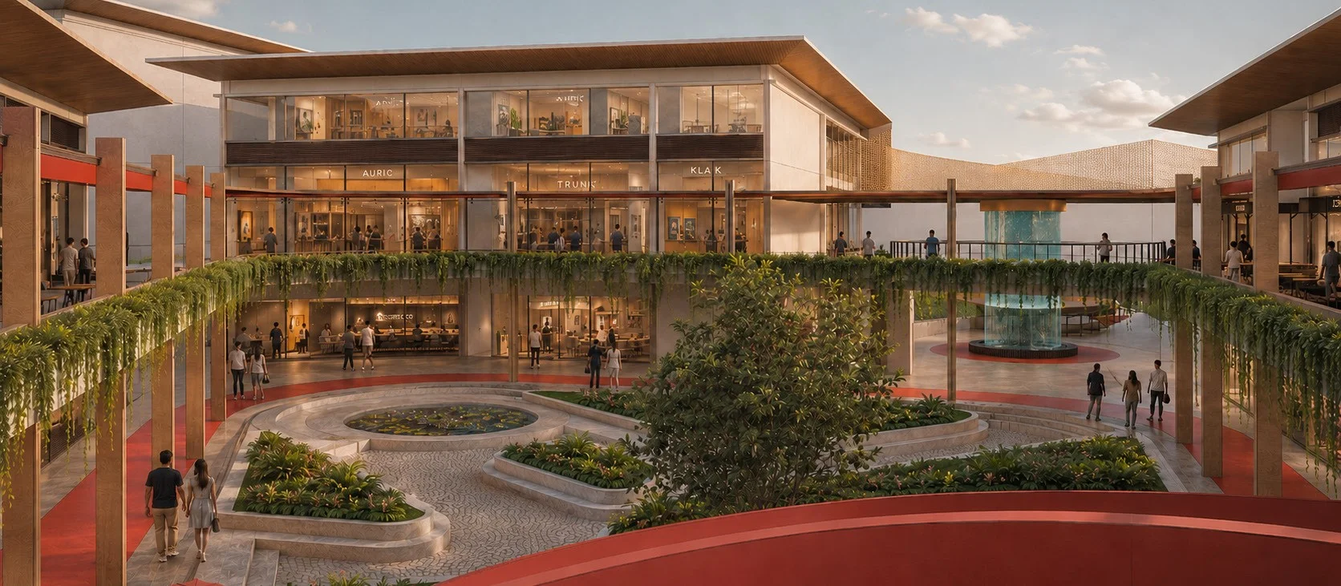
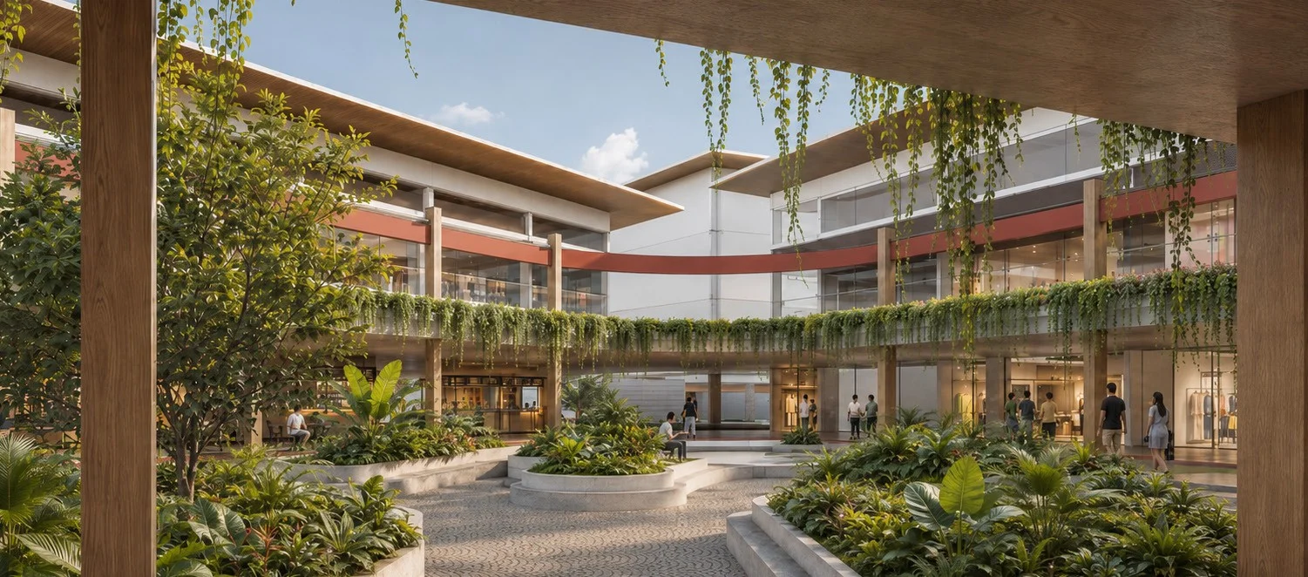
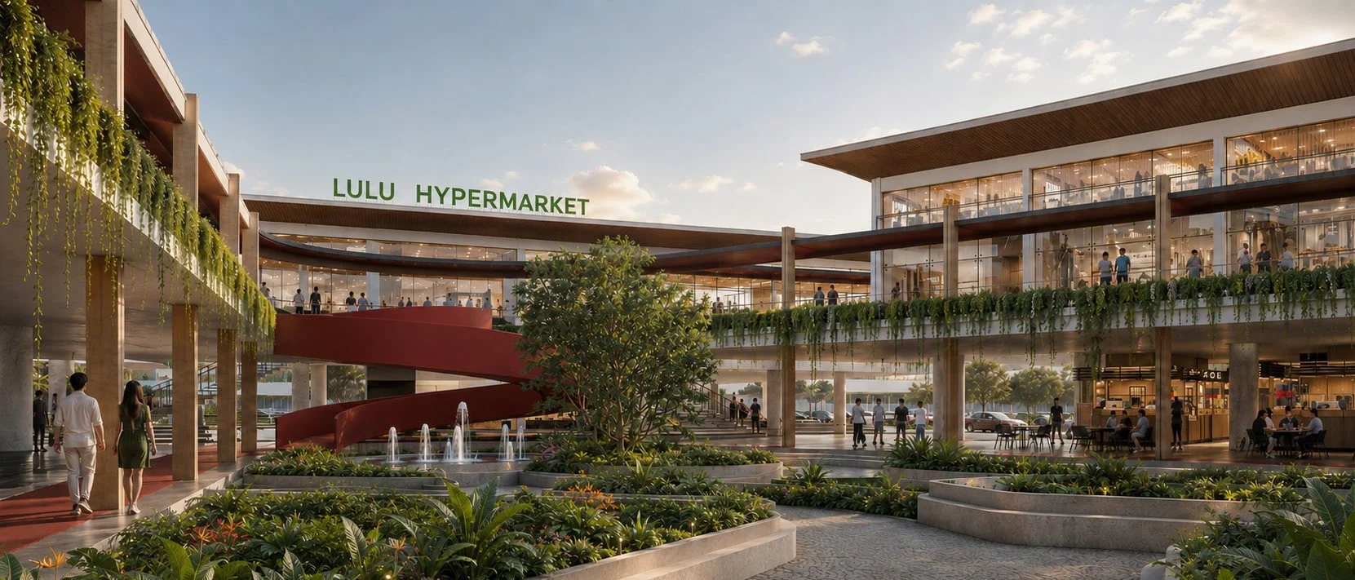
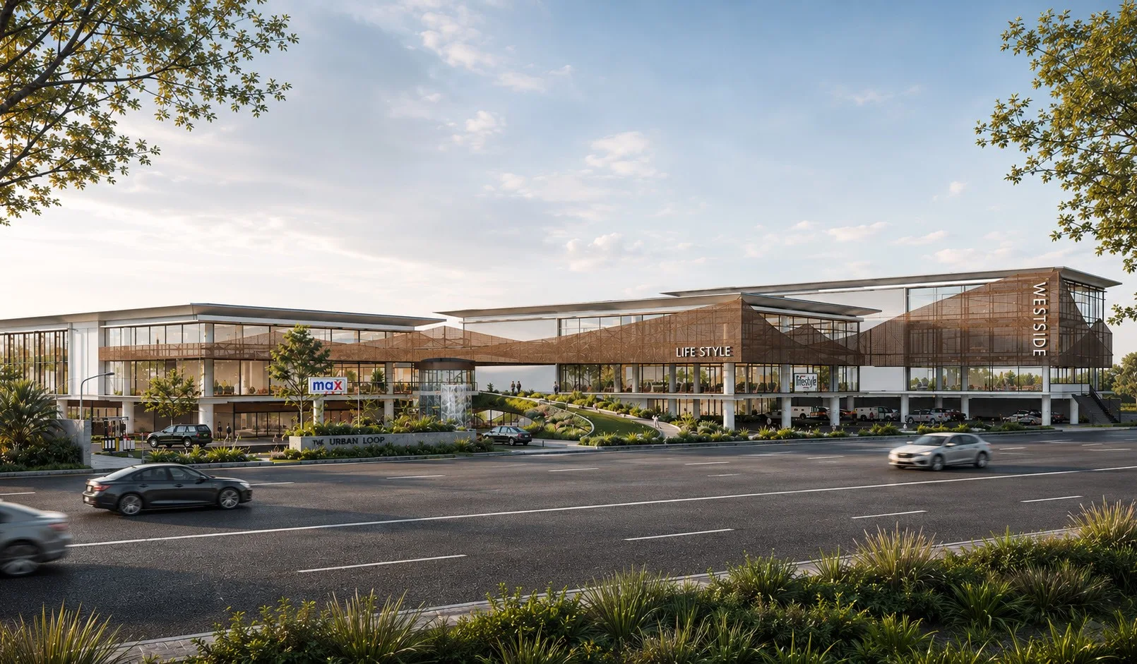
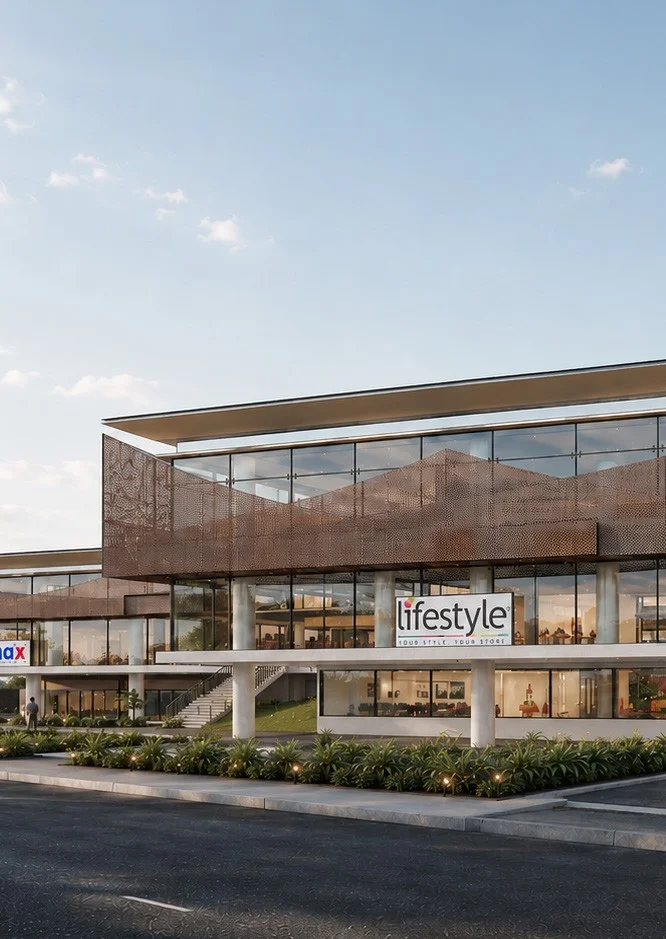
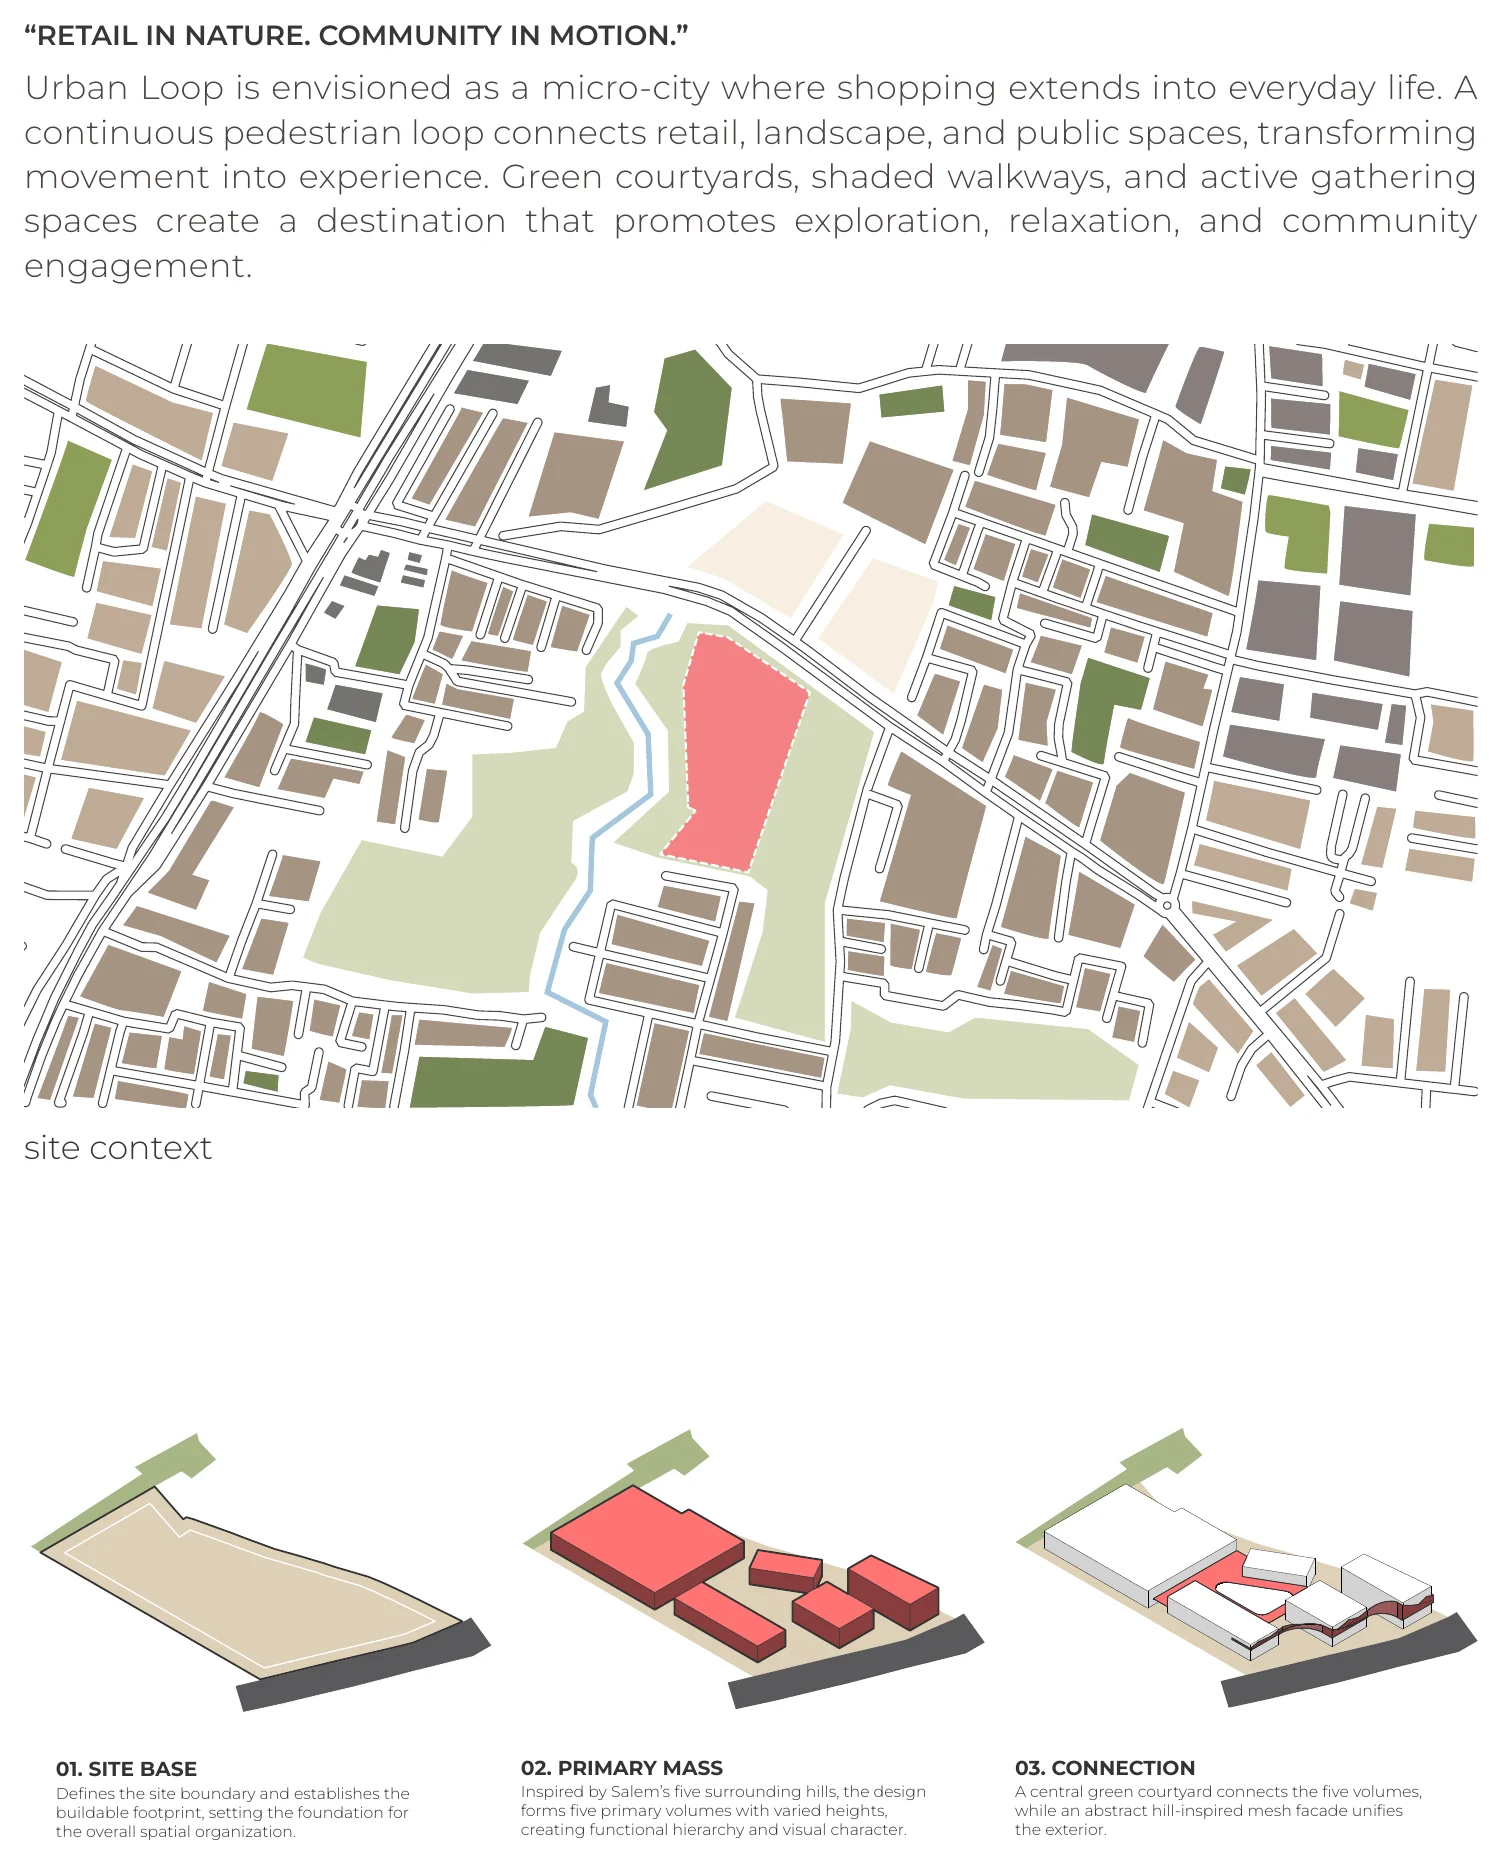
Urban Loop reimagines the conventional retail mall as a public destination for Salem, responding to the city’s need for a place where retail, leisure, wellness and community life coexist. A continuous pedestrian loop connects retail, landscape and public spaces, with green courtyards, shaded walkways and active gathering spaces.
Presented in the portfolio as an AI exploration, produced with SketchUp and ChatGPT.
Retail in nature, community in motion
Concept development
Inspired by Salem’s five surrounding hills, the design forms five primary volumes of varied heights. A central green courtyard connects them, while an abstract hill-inspired mesh facade unifies the exterior.
Courtyards