← Projects  /  Office

Preethi Office
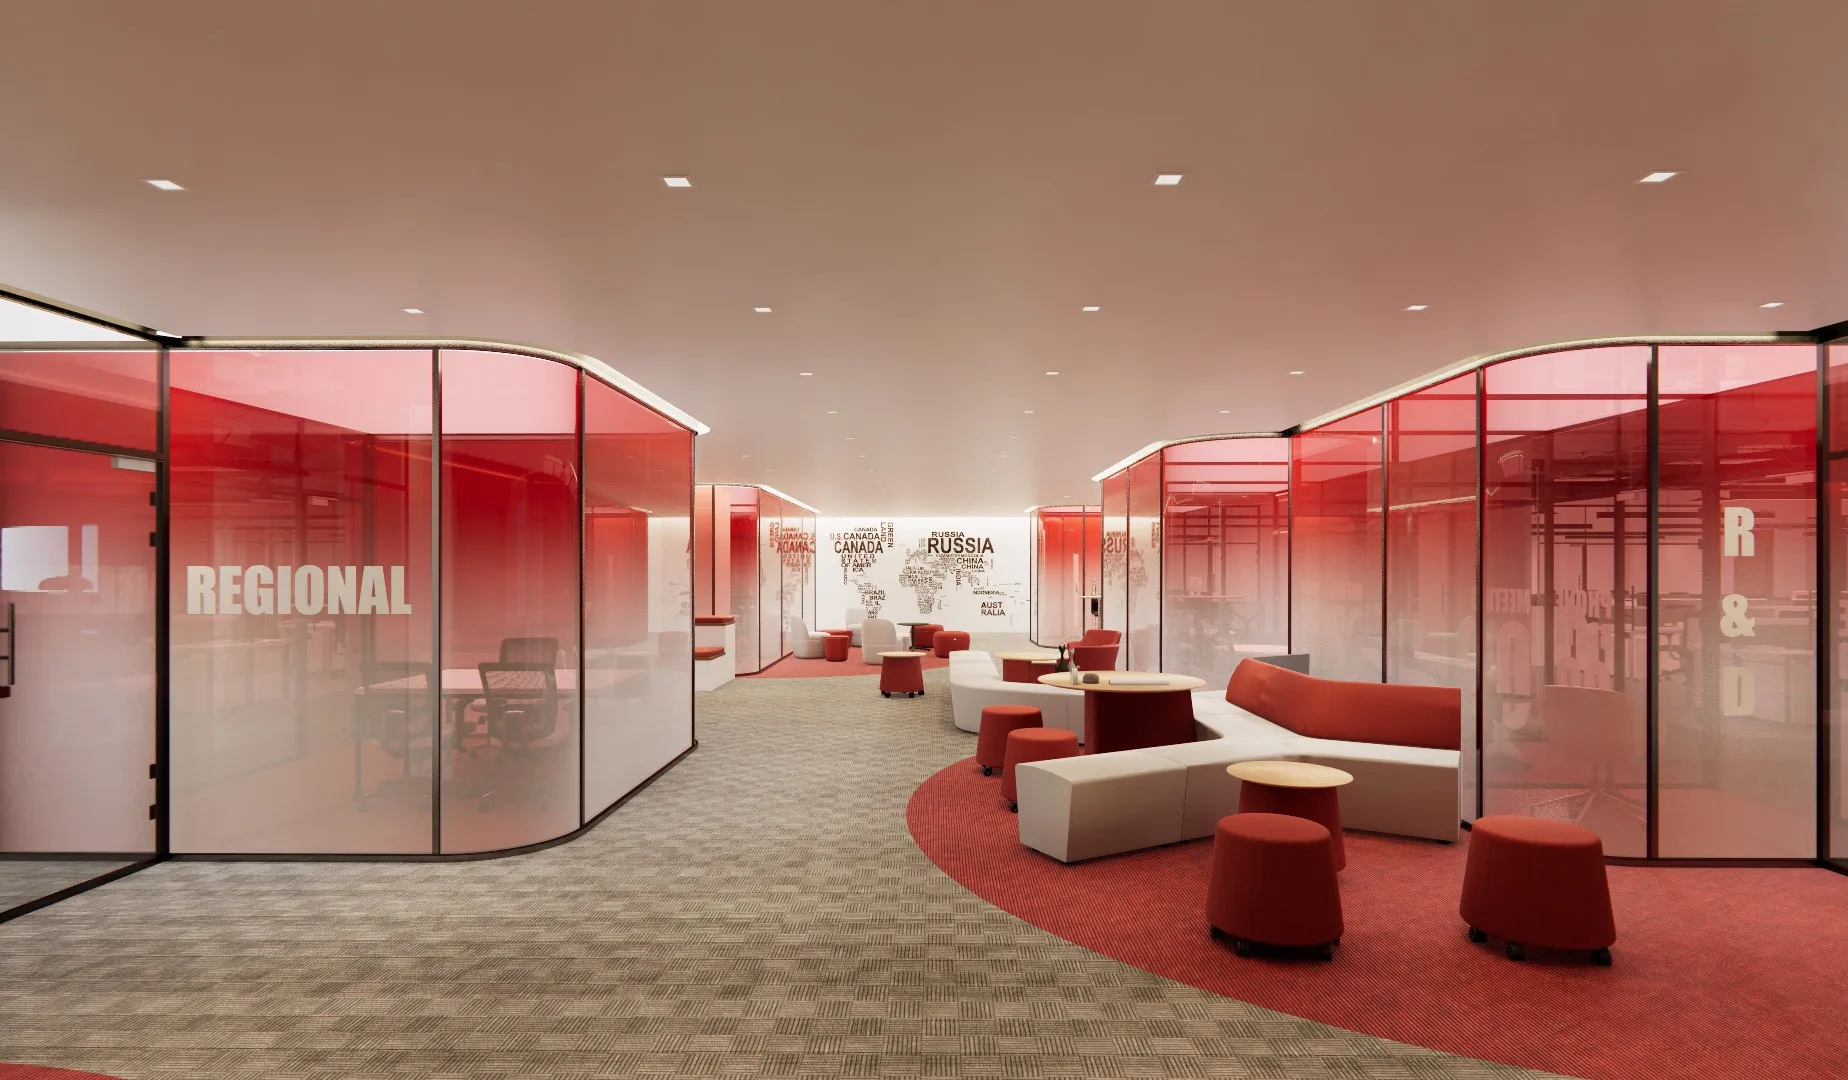
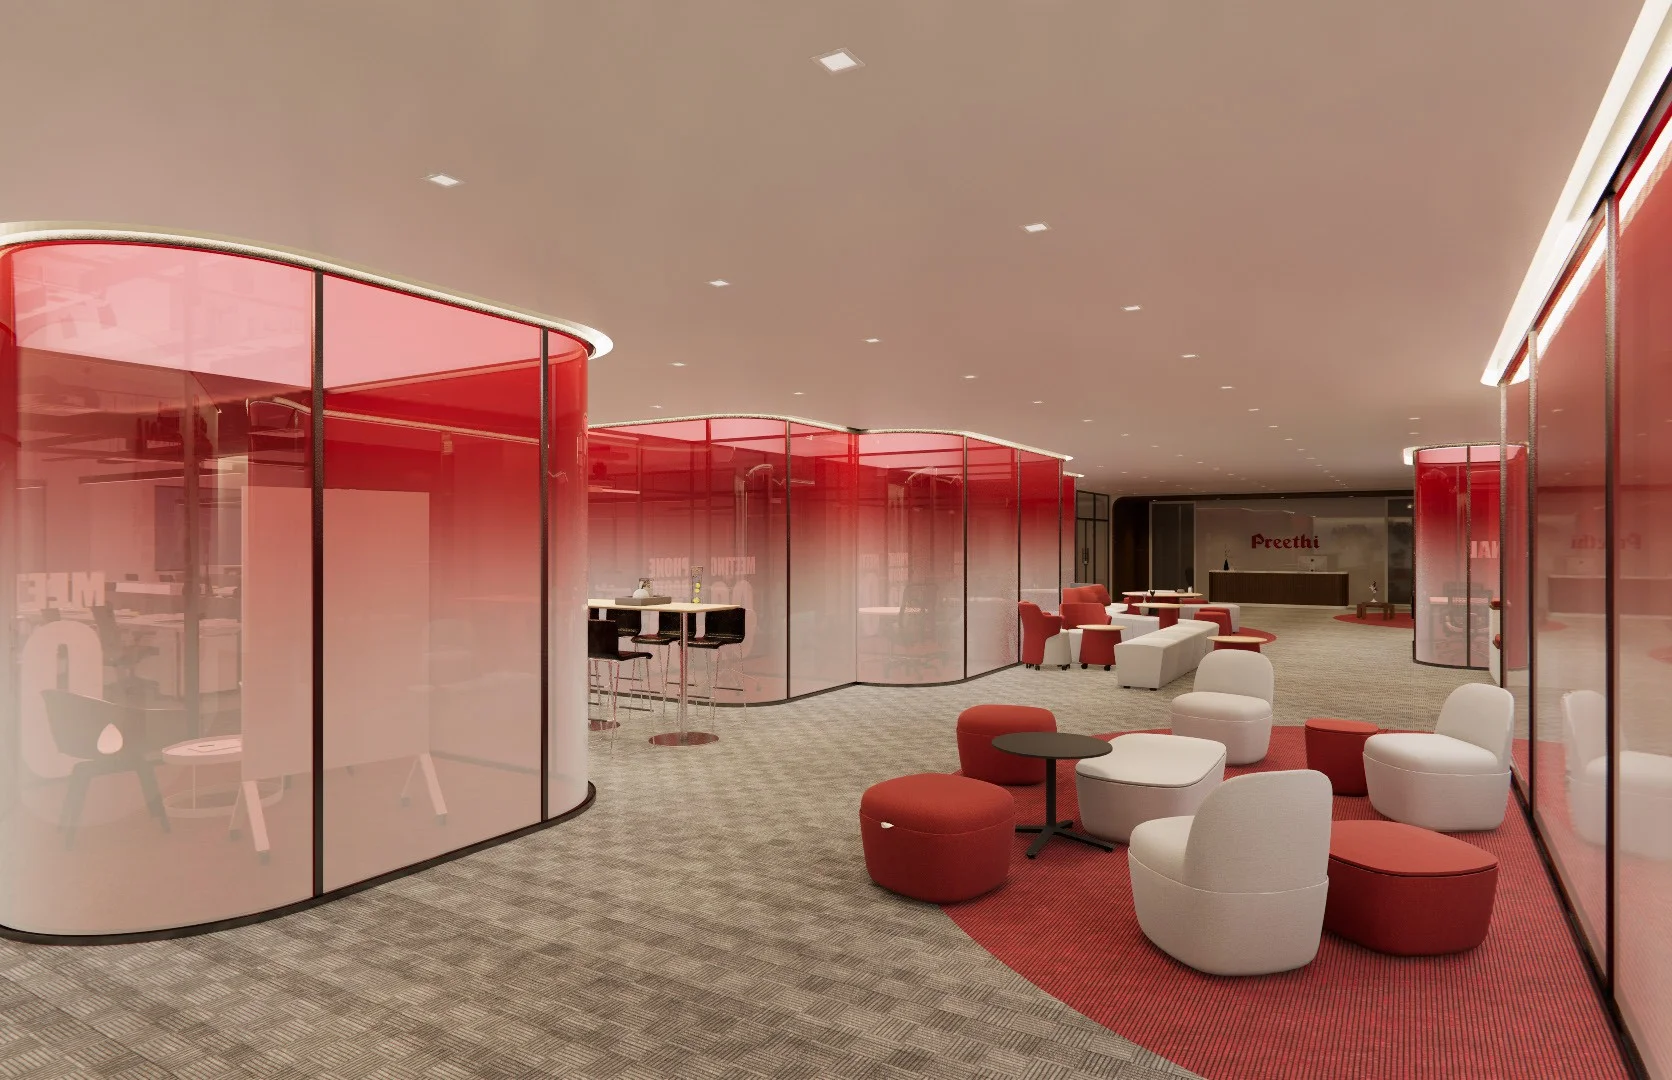
Open pause zone with red curved partitions and low lounge seating
My role
Design and Visualization
Location
Chennai, Tamil Nadu
Year
2023
Area
22,000 sq ft
Typology
Office
Scope
Interior
Studio
Mawi Design
Status
Ongoing
Tools
SketchUp, Enscape

Brief & intent

Create a high-performing workplace that meets functional needs and elevates the working experience. The design is wellness-inspired, aimed at fostering creativity, optimising workflow and supporting wellbeing, with subtle and bold elements that keep the space flexible for varying needs.

Zoning

A choice of environment within the workspace suits different tasks and activities, enhancing performance and workspace wellbeing. The plan is organised into three zone types: meeting, active and pause.
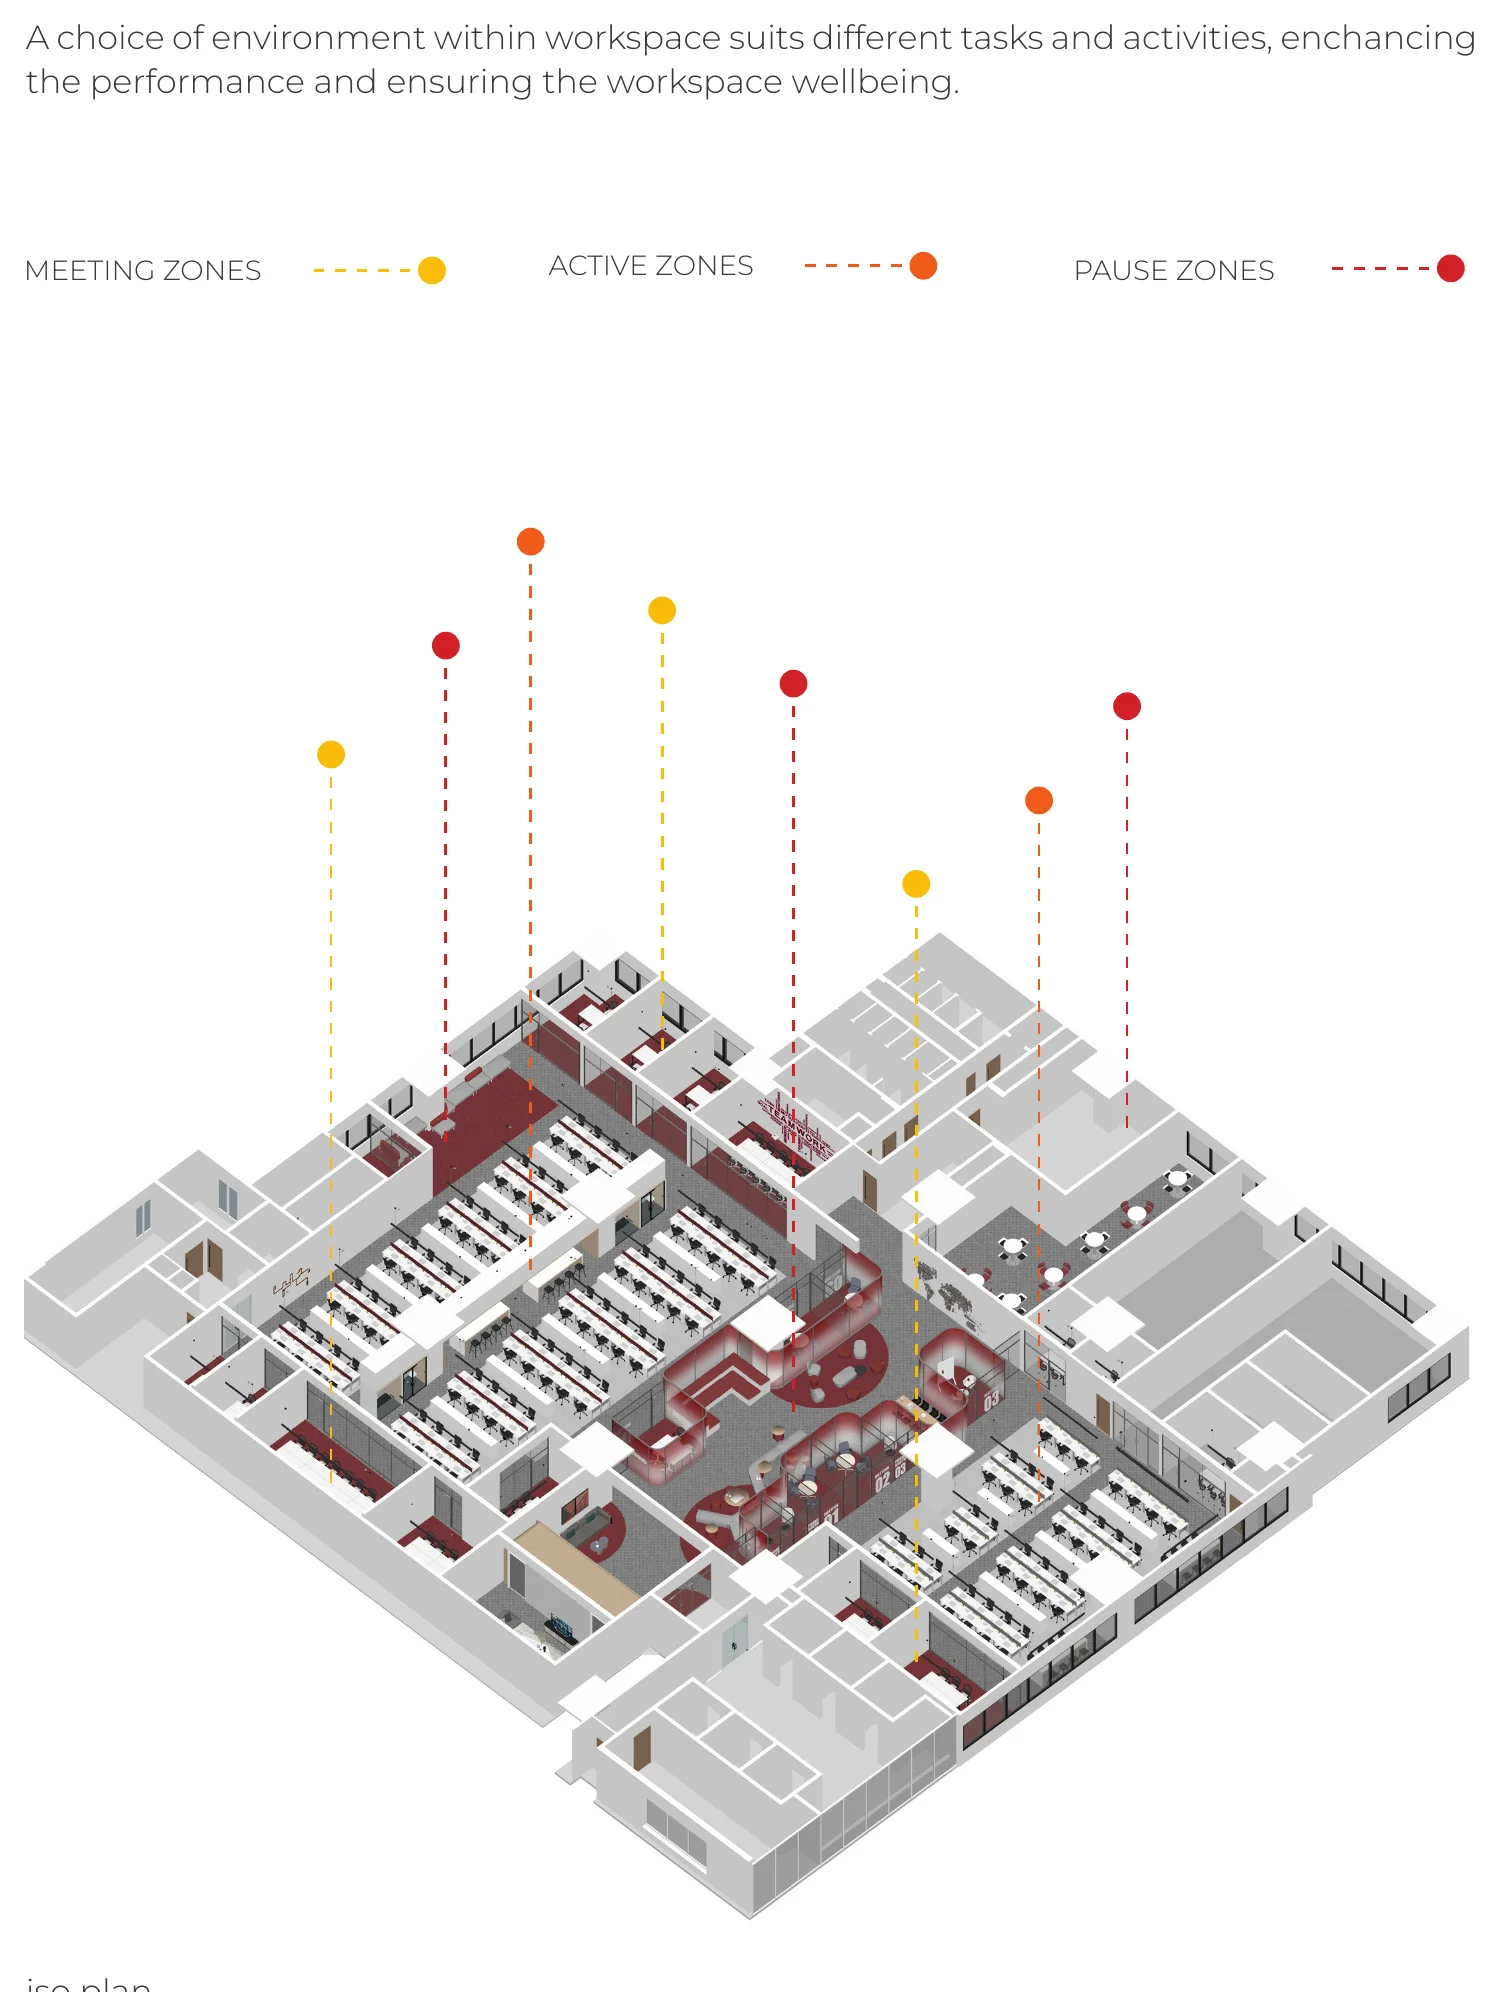
Isometric office plan with meeting, active and pause zones marked
Iso plan — meeting, active and pause zones
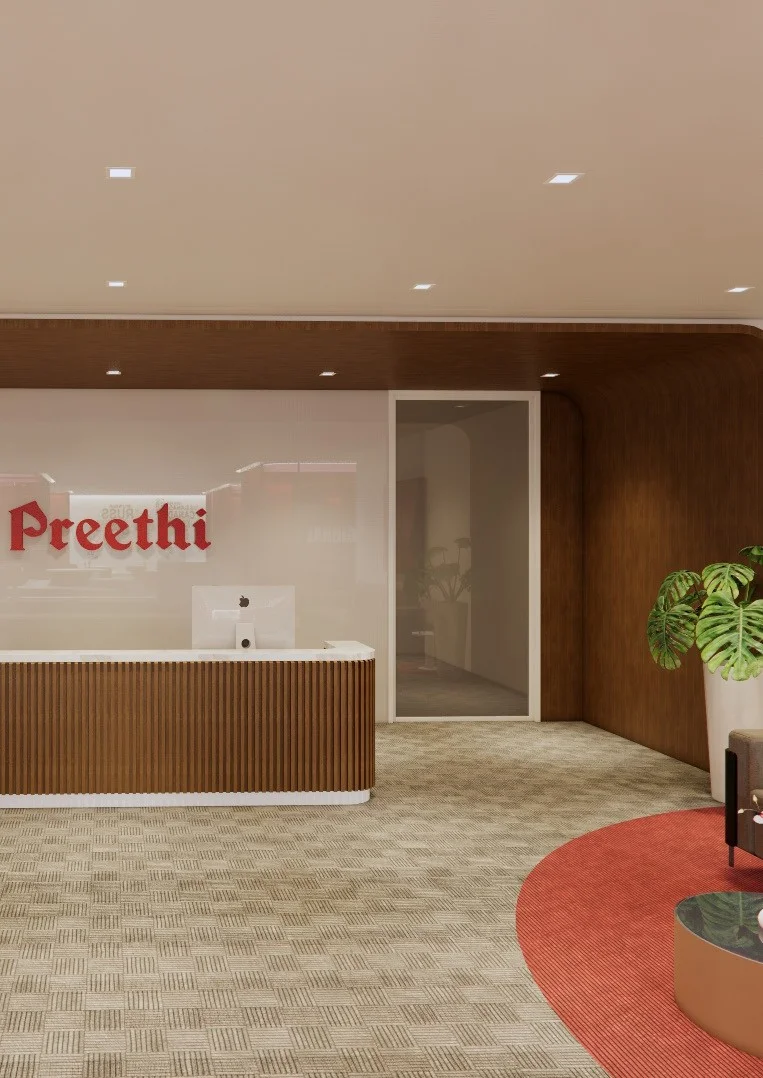
Reception with the studio name on a timber wall and a red carpet

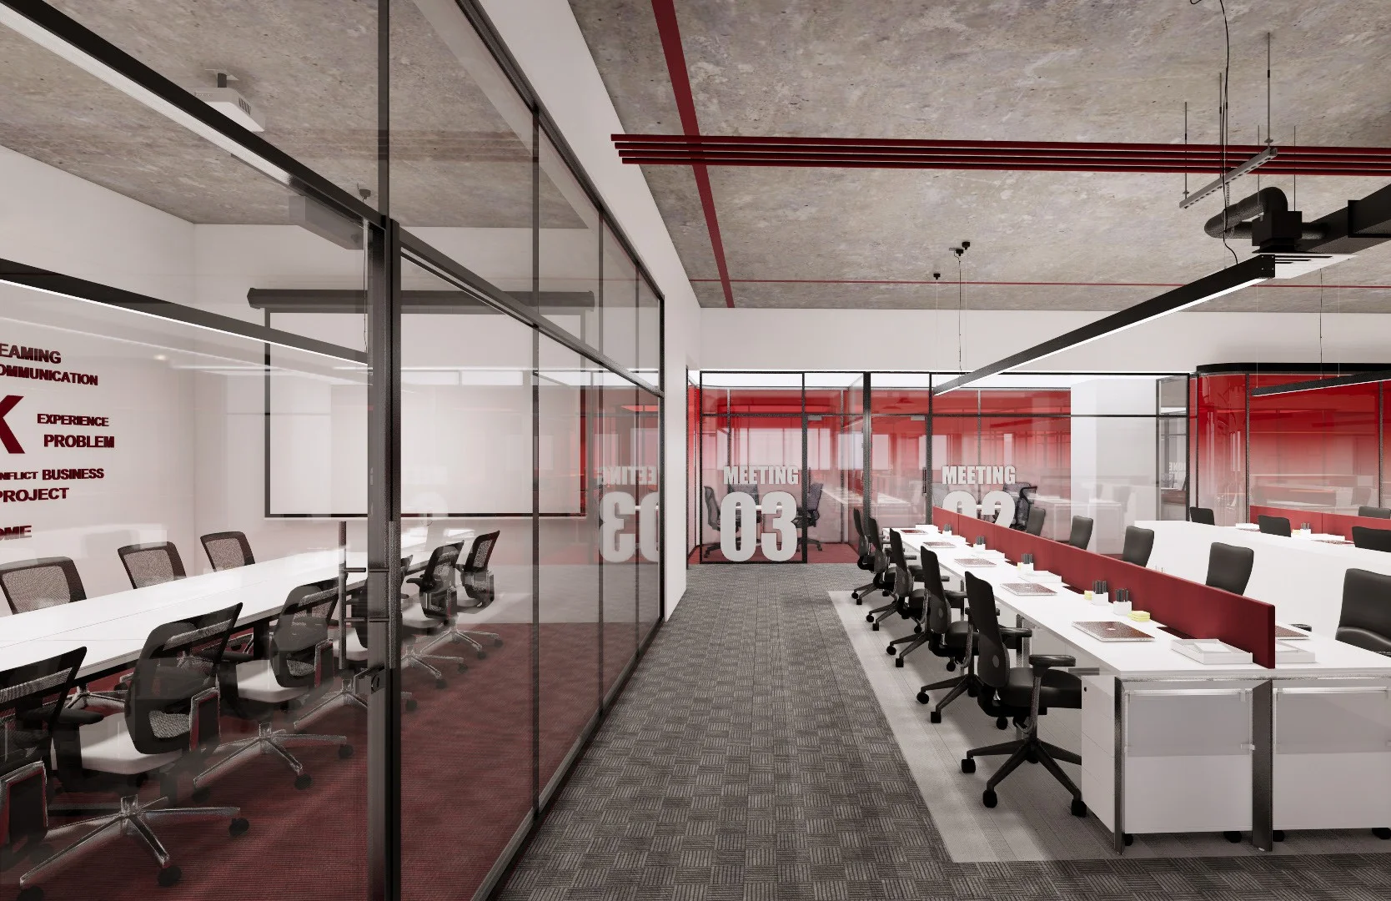
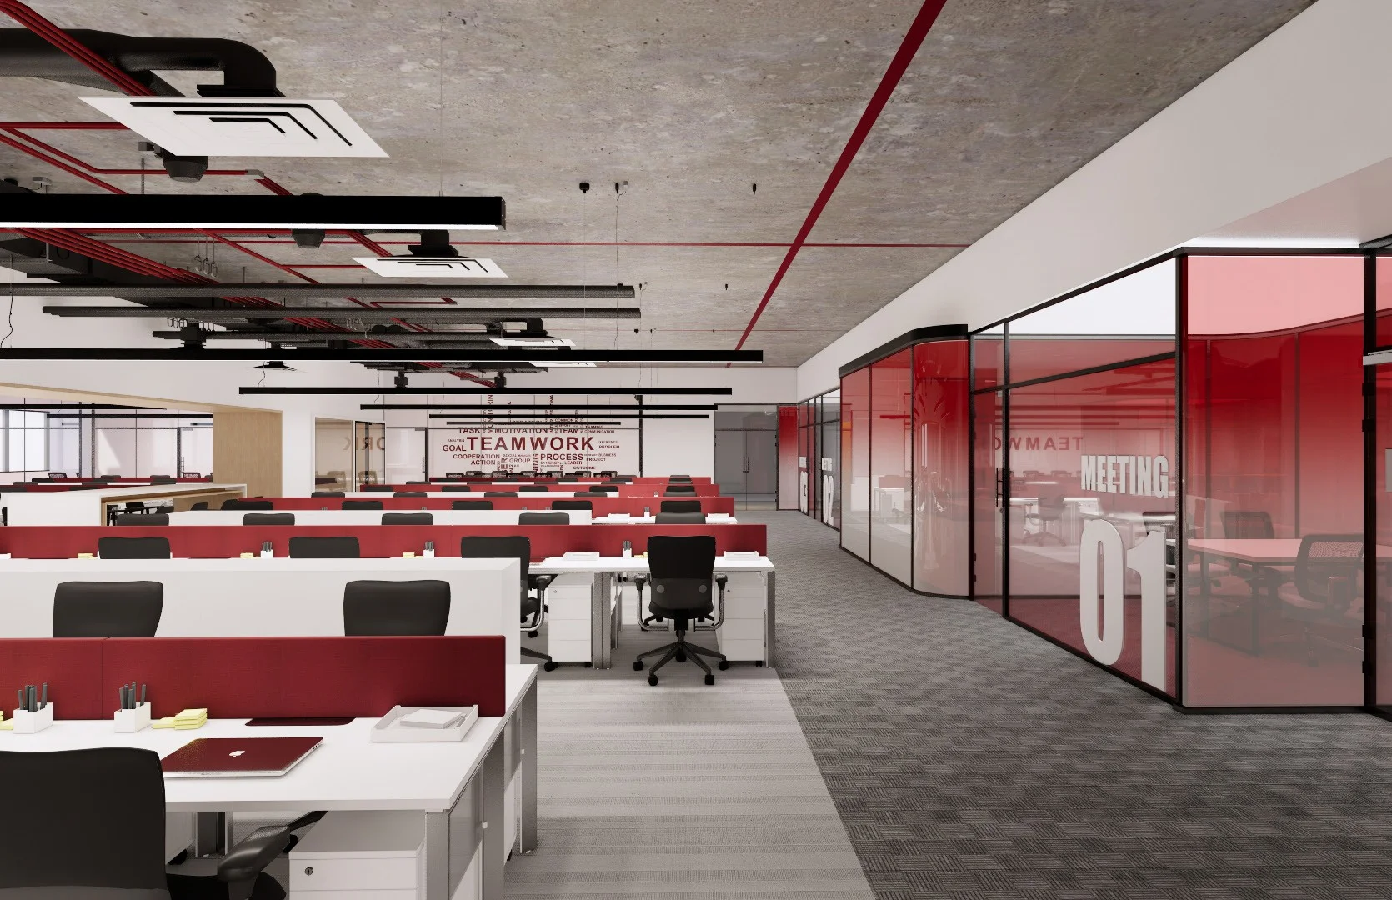
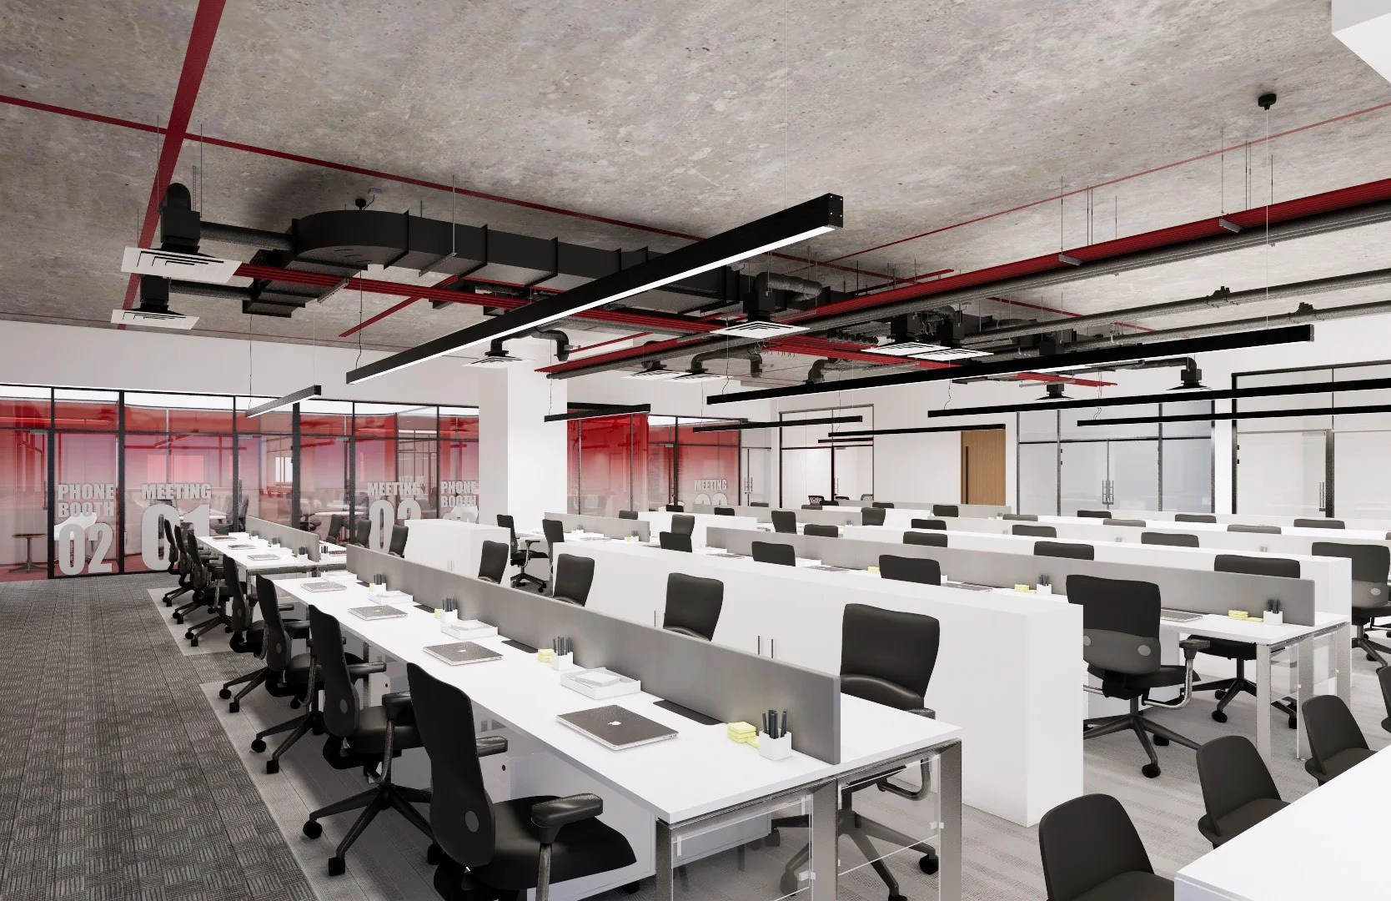
Meeting and active zones

Meeting zone and active zone.
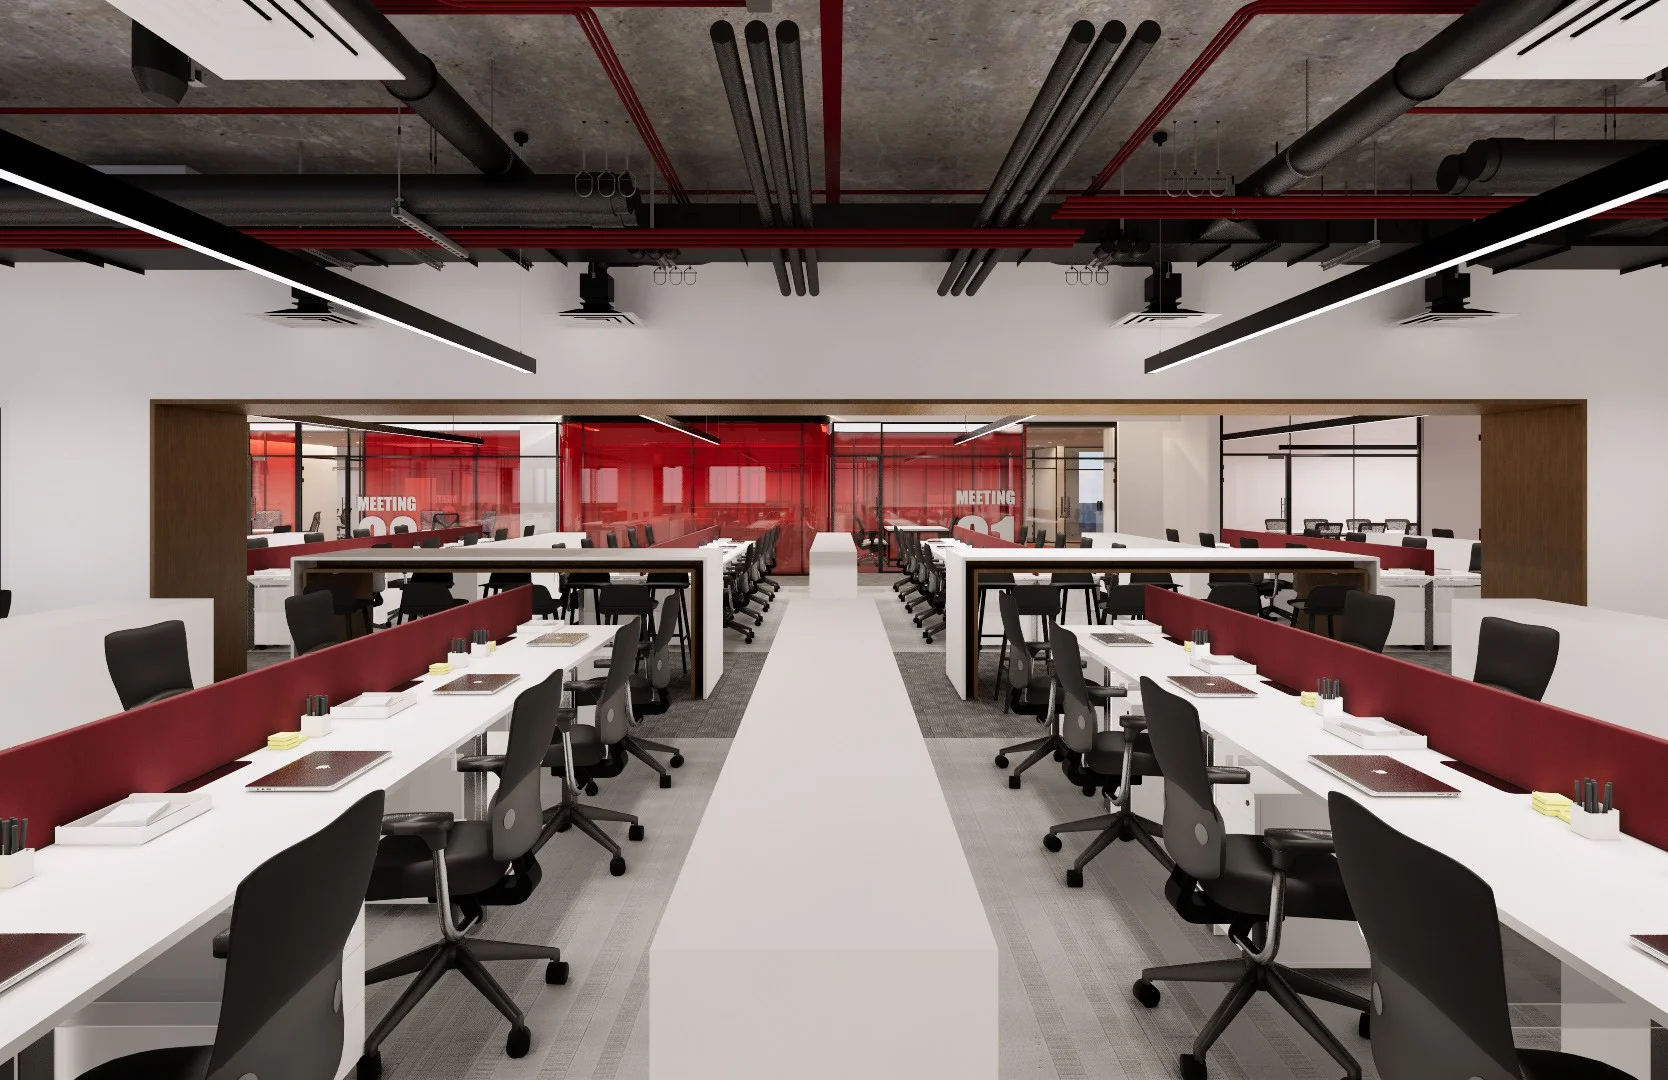
Long white workstation benches with a central aisle under an exposed ceiling
Workstation rows beside a red-tinted glass partition
Open office view with red accents and glazed meeting rooms
Open office with a red ceiling band above workstations

Pause zone

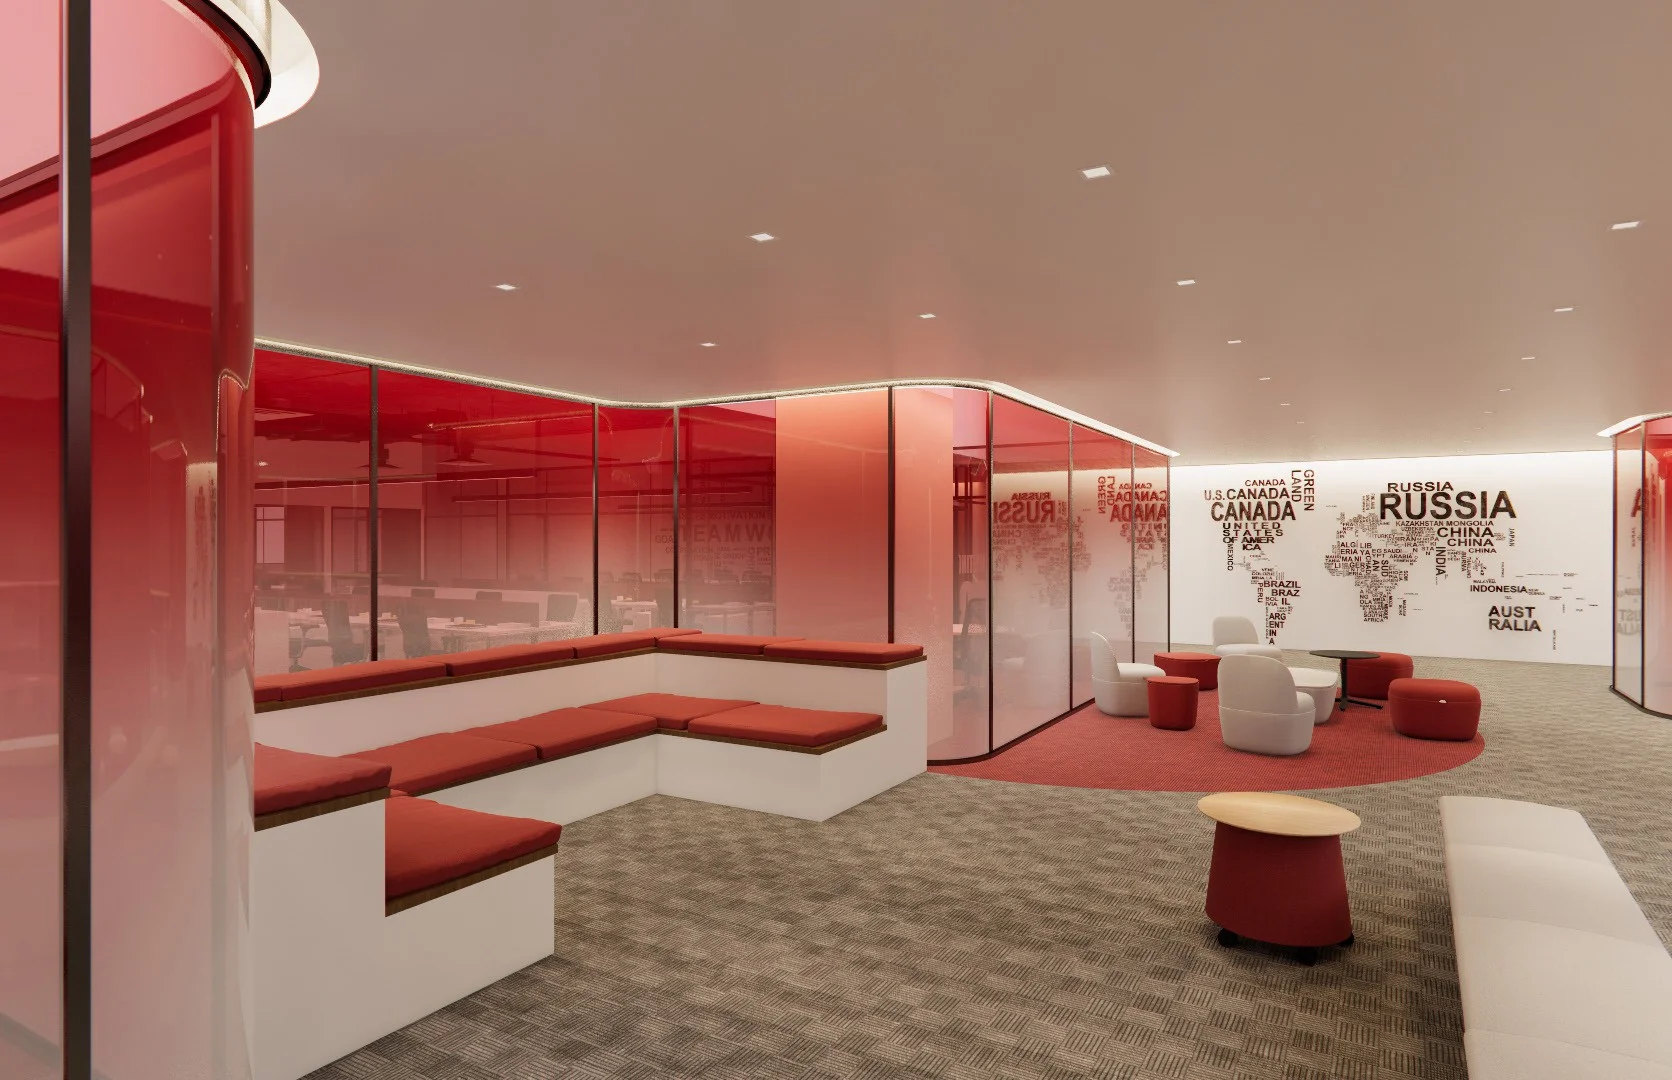
Pause zone with white lounge seating and red poufs
Tiered pause-zone seating beneath red-tinted glazing