← Projects  /  Residential

Guhan Shivani Residence
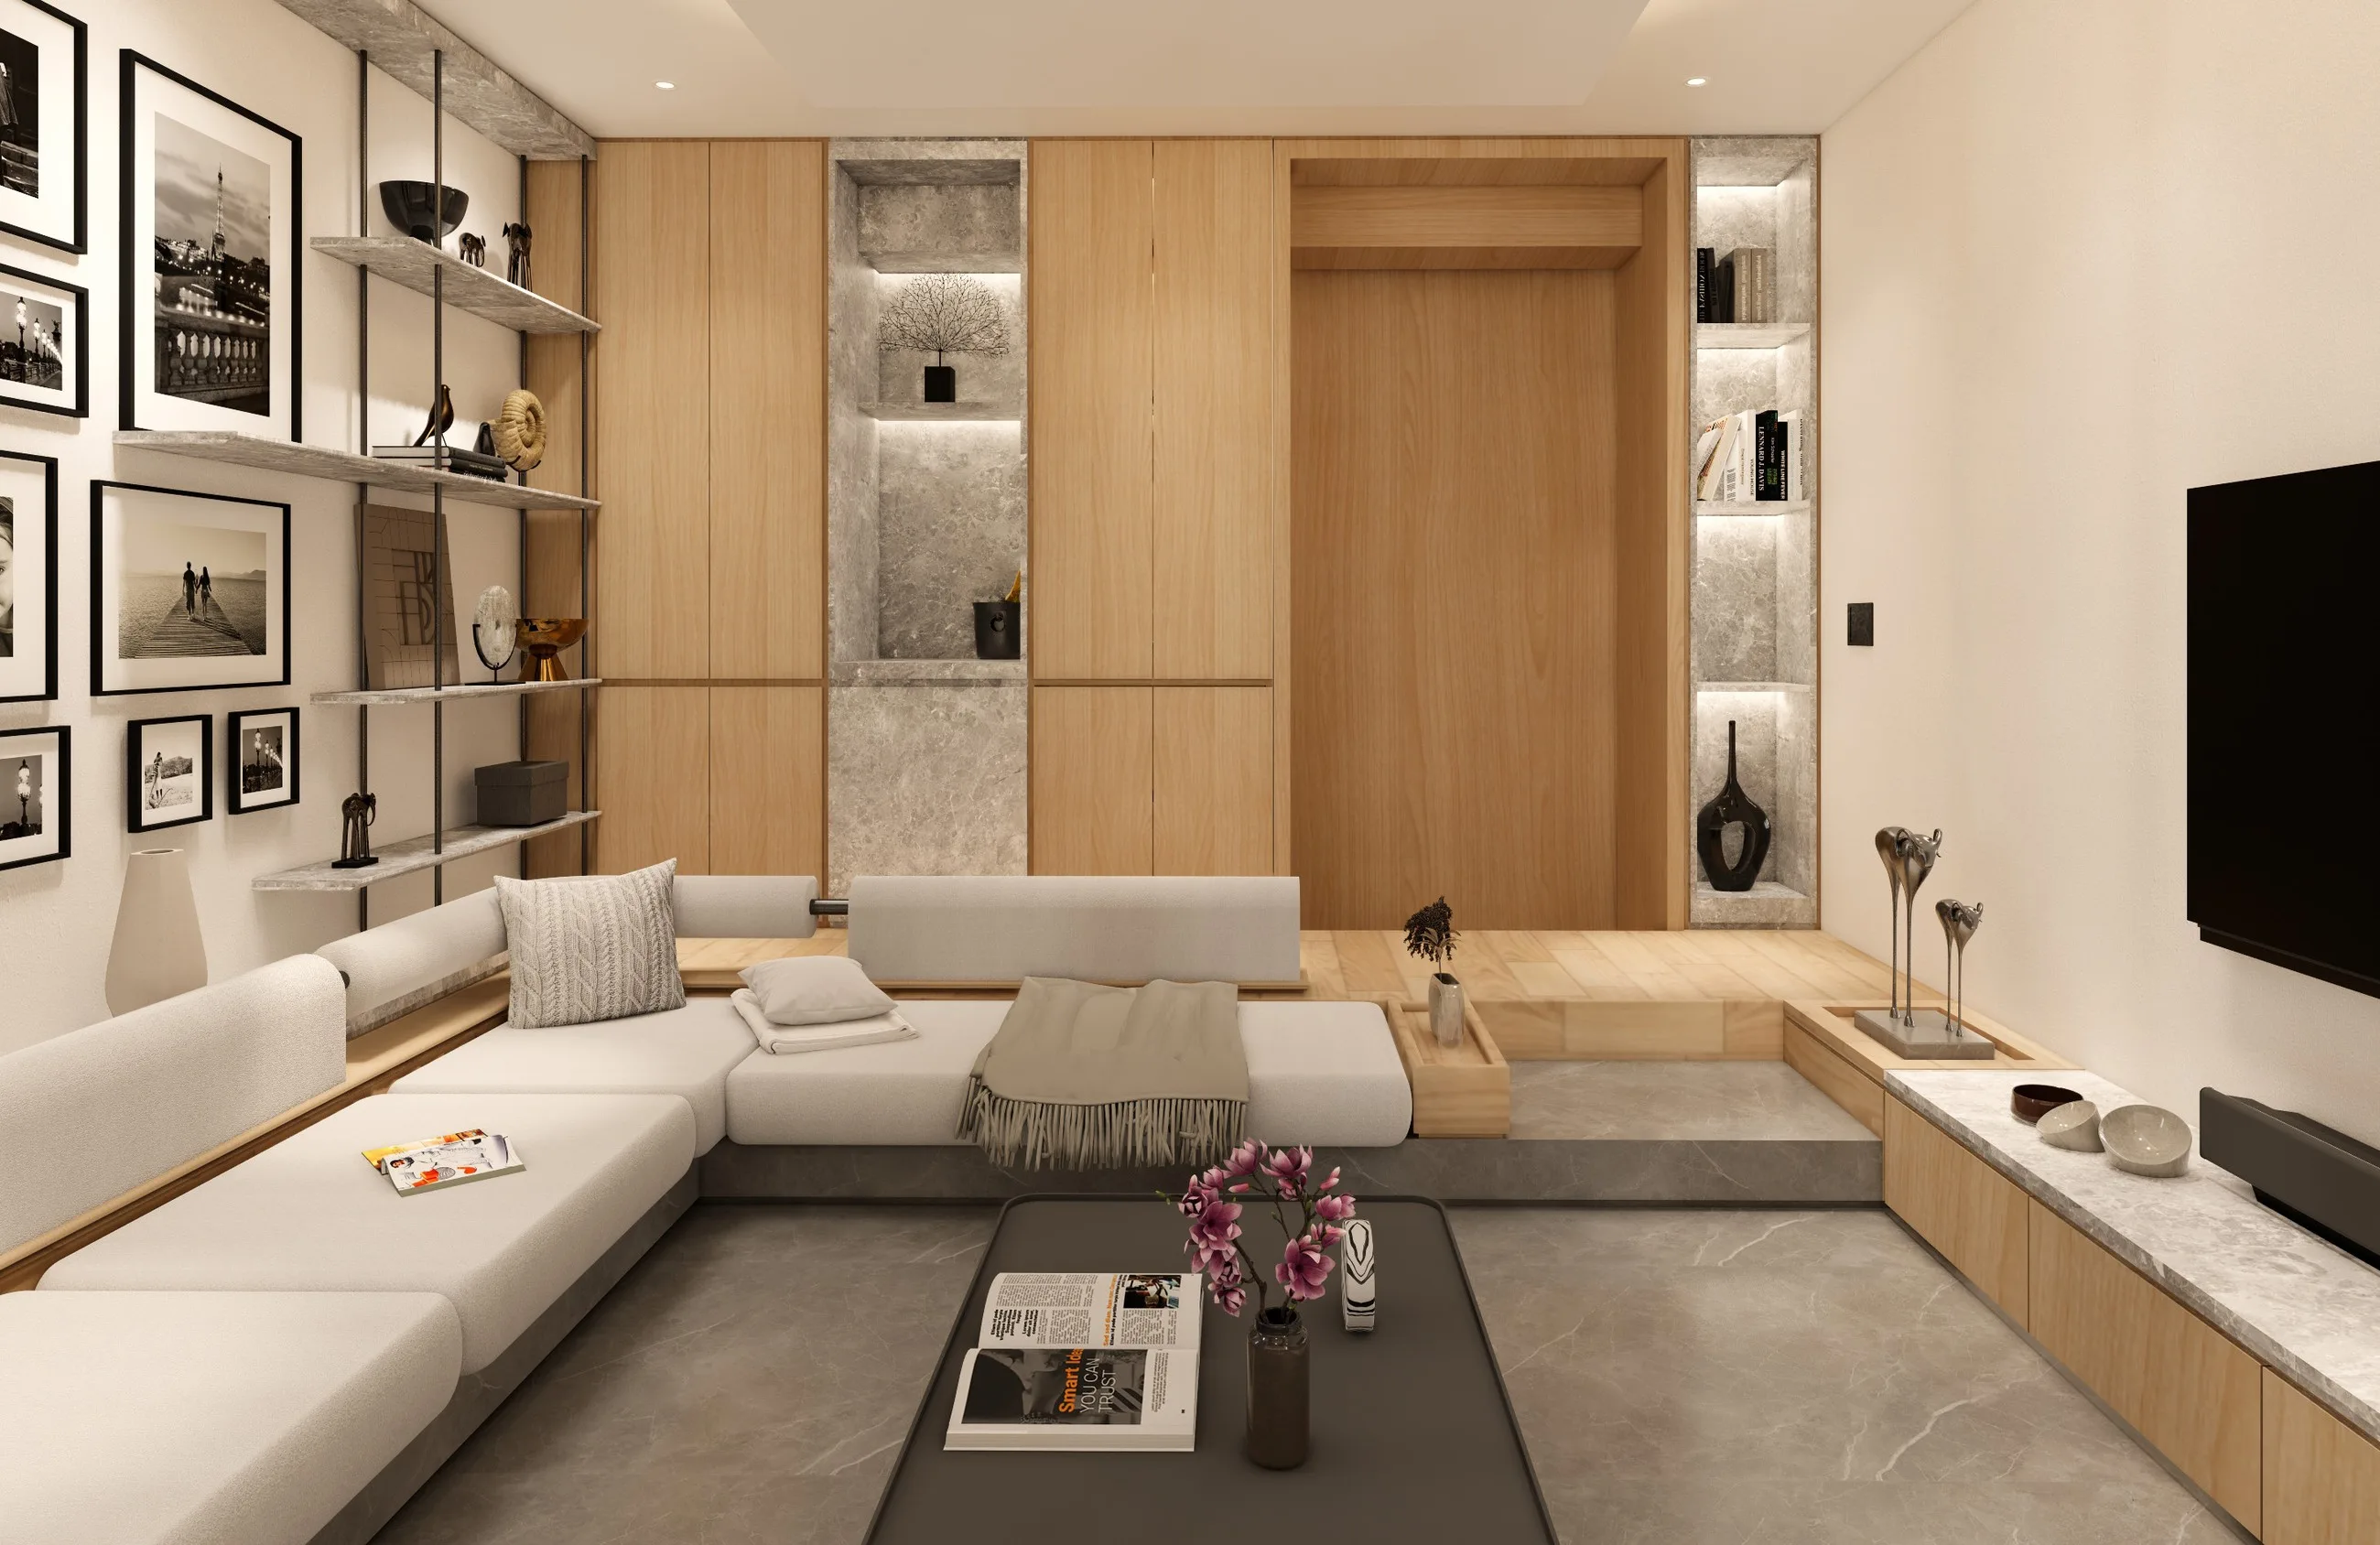
Living room with built-in shelving, a low sectional sofa and warm timber joinery
My role
Design, Working Drawing and Visualization
Location
Chennai, Tamil Nadu
Year
2023
Area
2,700 sq ft
Typology
Residential
Scope
Interior
Studio
Mawi Design
Status
Completed
Tools
SketchUp, Enscape

Brief & intent

Create a calming Scandinavian-style apartment with a minimal, airy feel. Soft colours and natural materials such as wood bring warmth, and elements inspired by water support a soothing atmosphere. The space stays simple and uncluttered, focused on the occupant’s personal experience — a serene, personalised home rooted in tranquility.

Living, kitchen and bedrooms
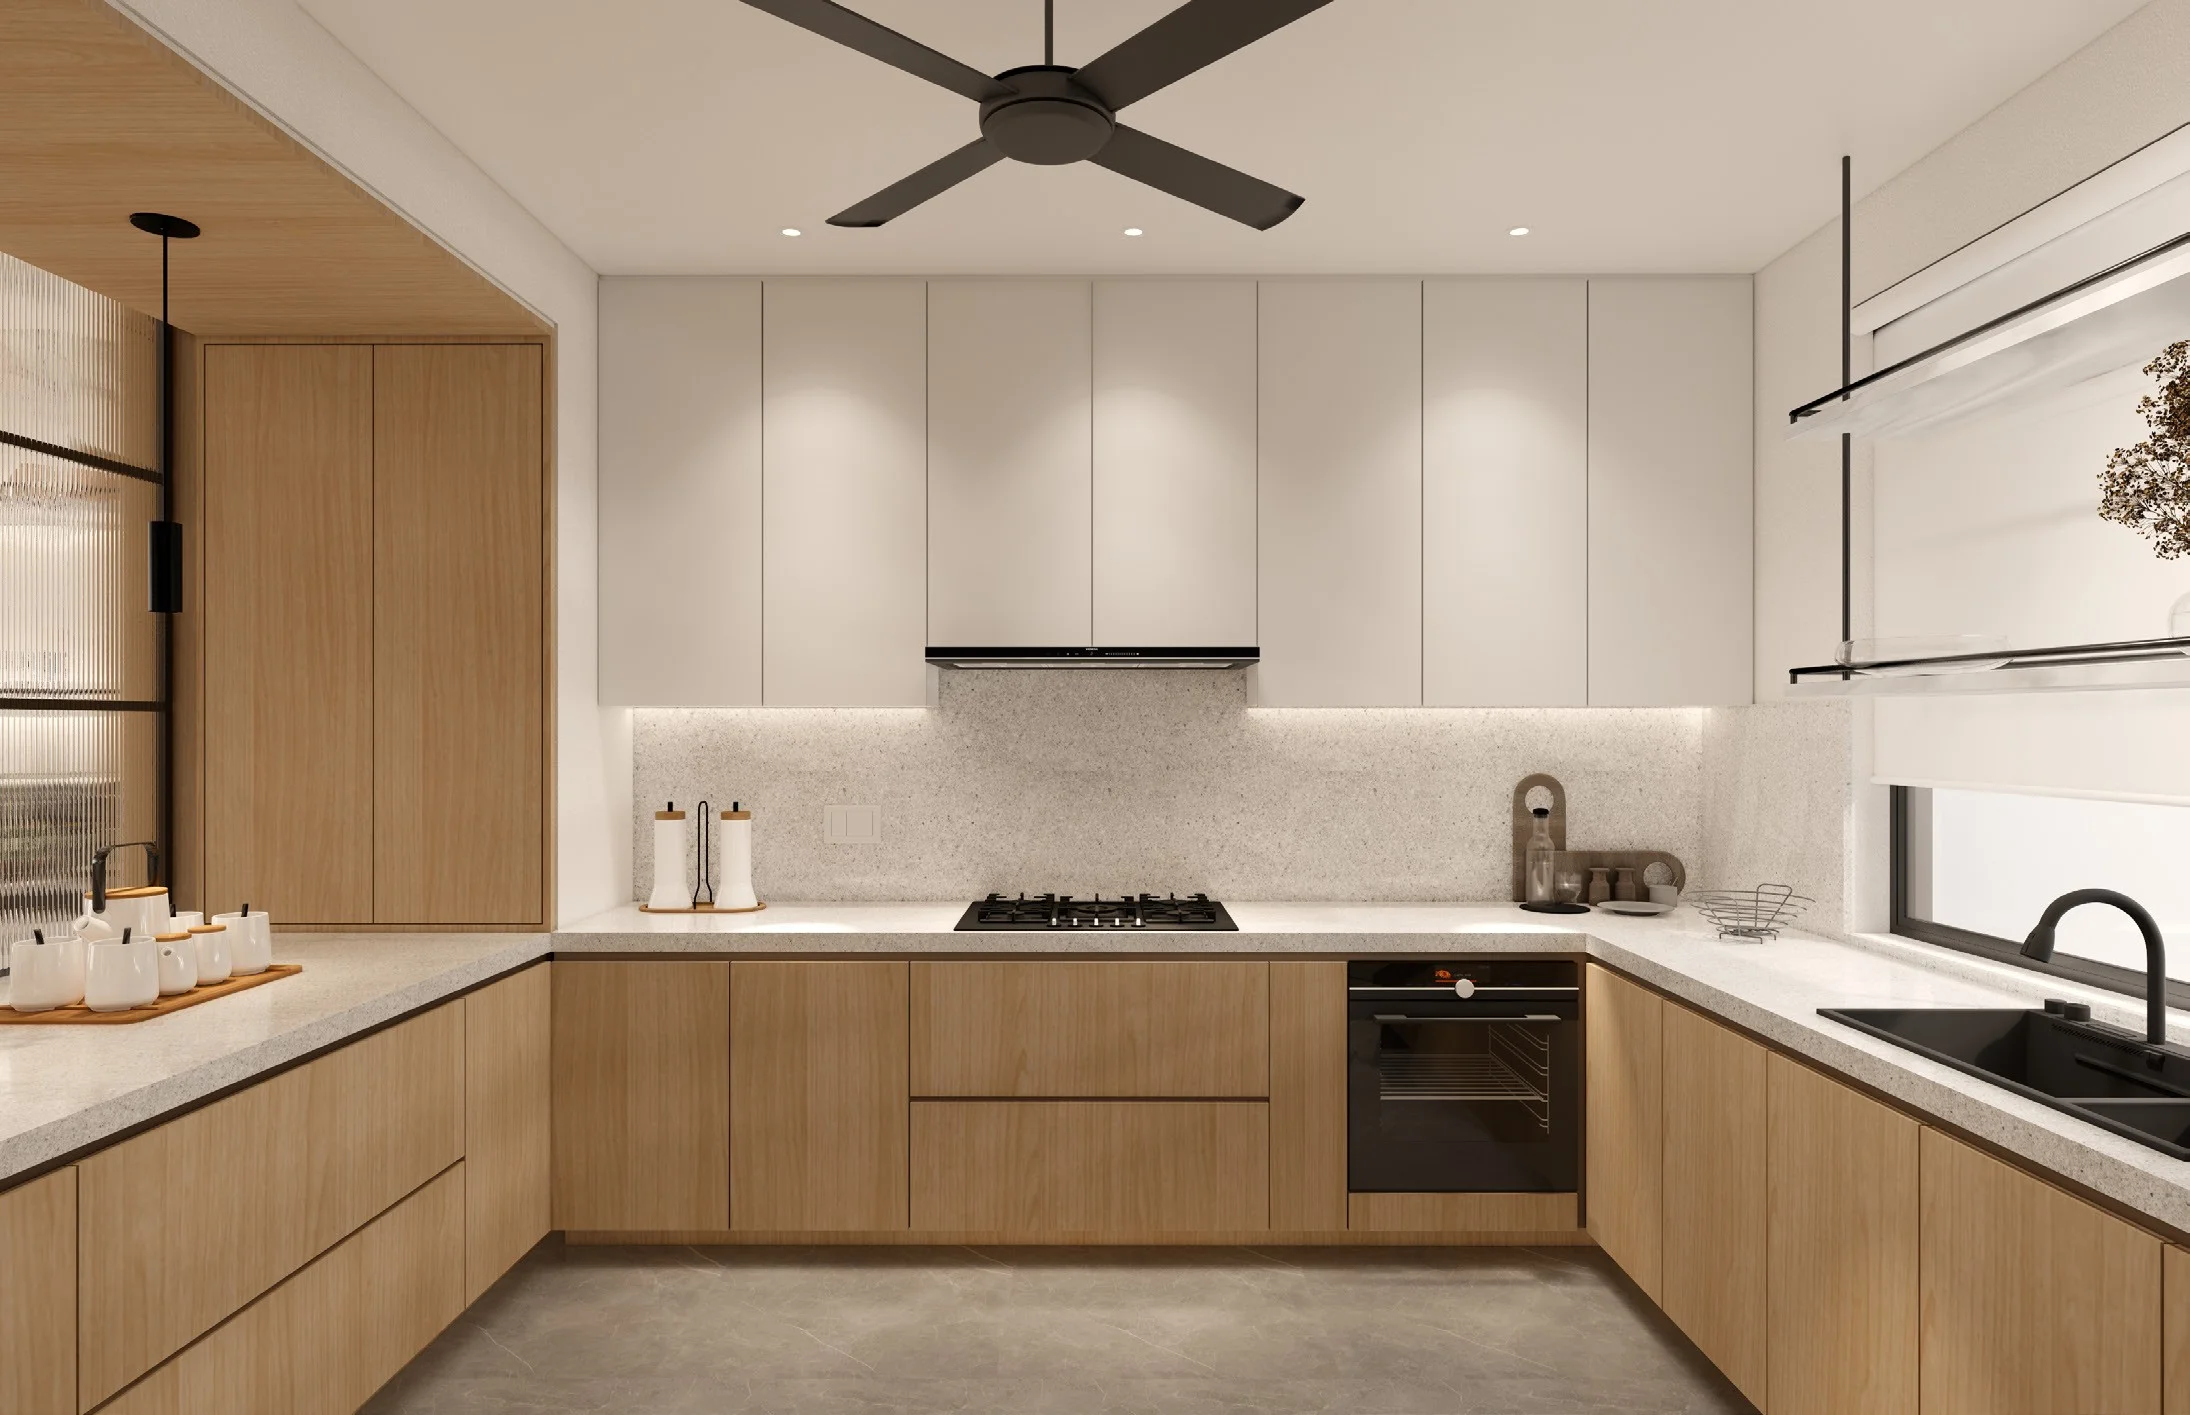
U-shaped kitchen in pale cabinetry with timber base units
Kitchen
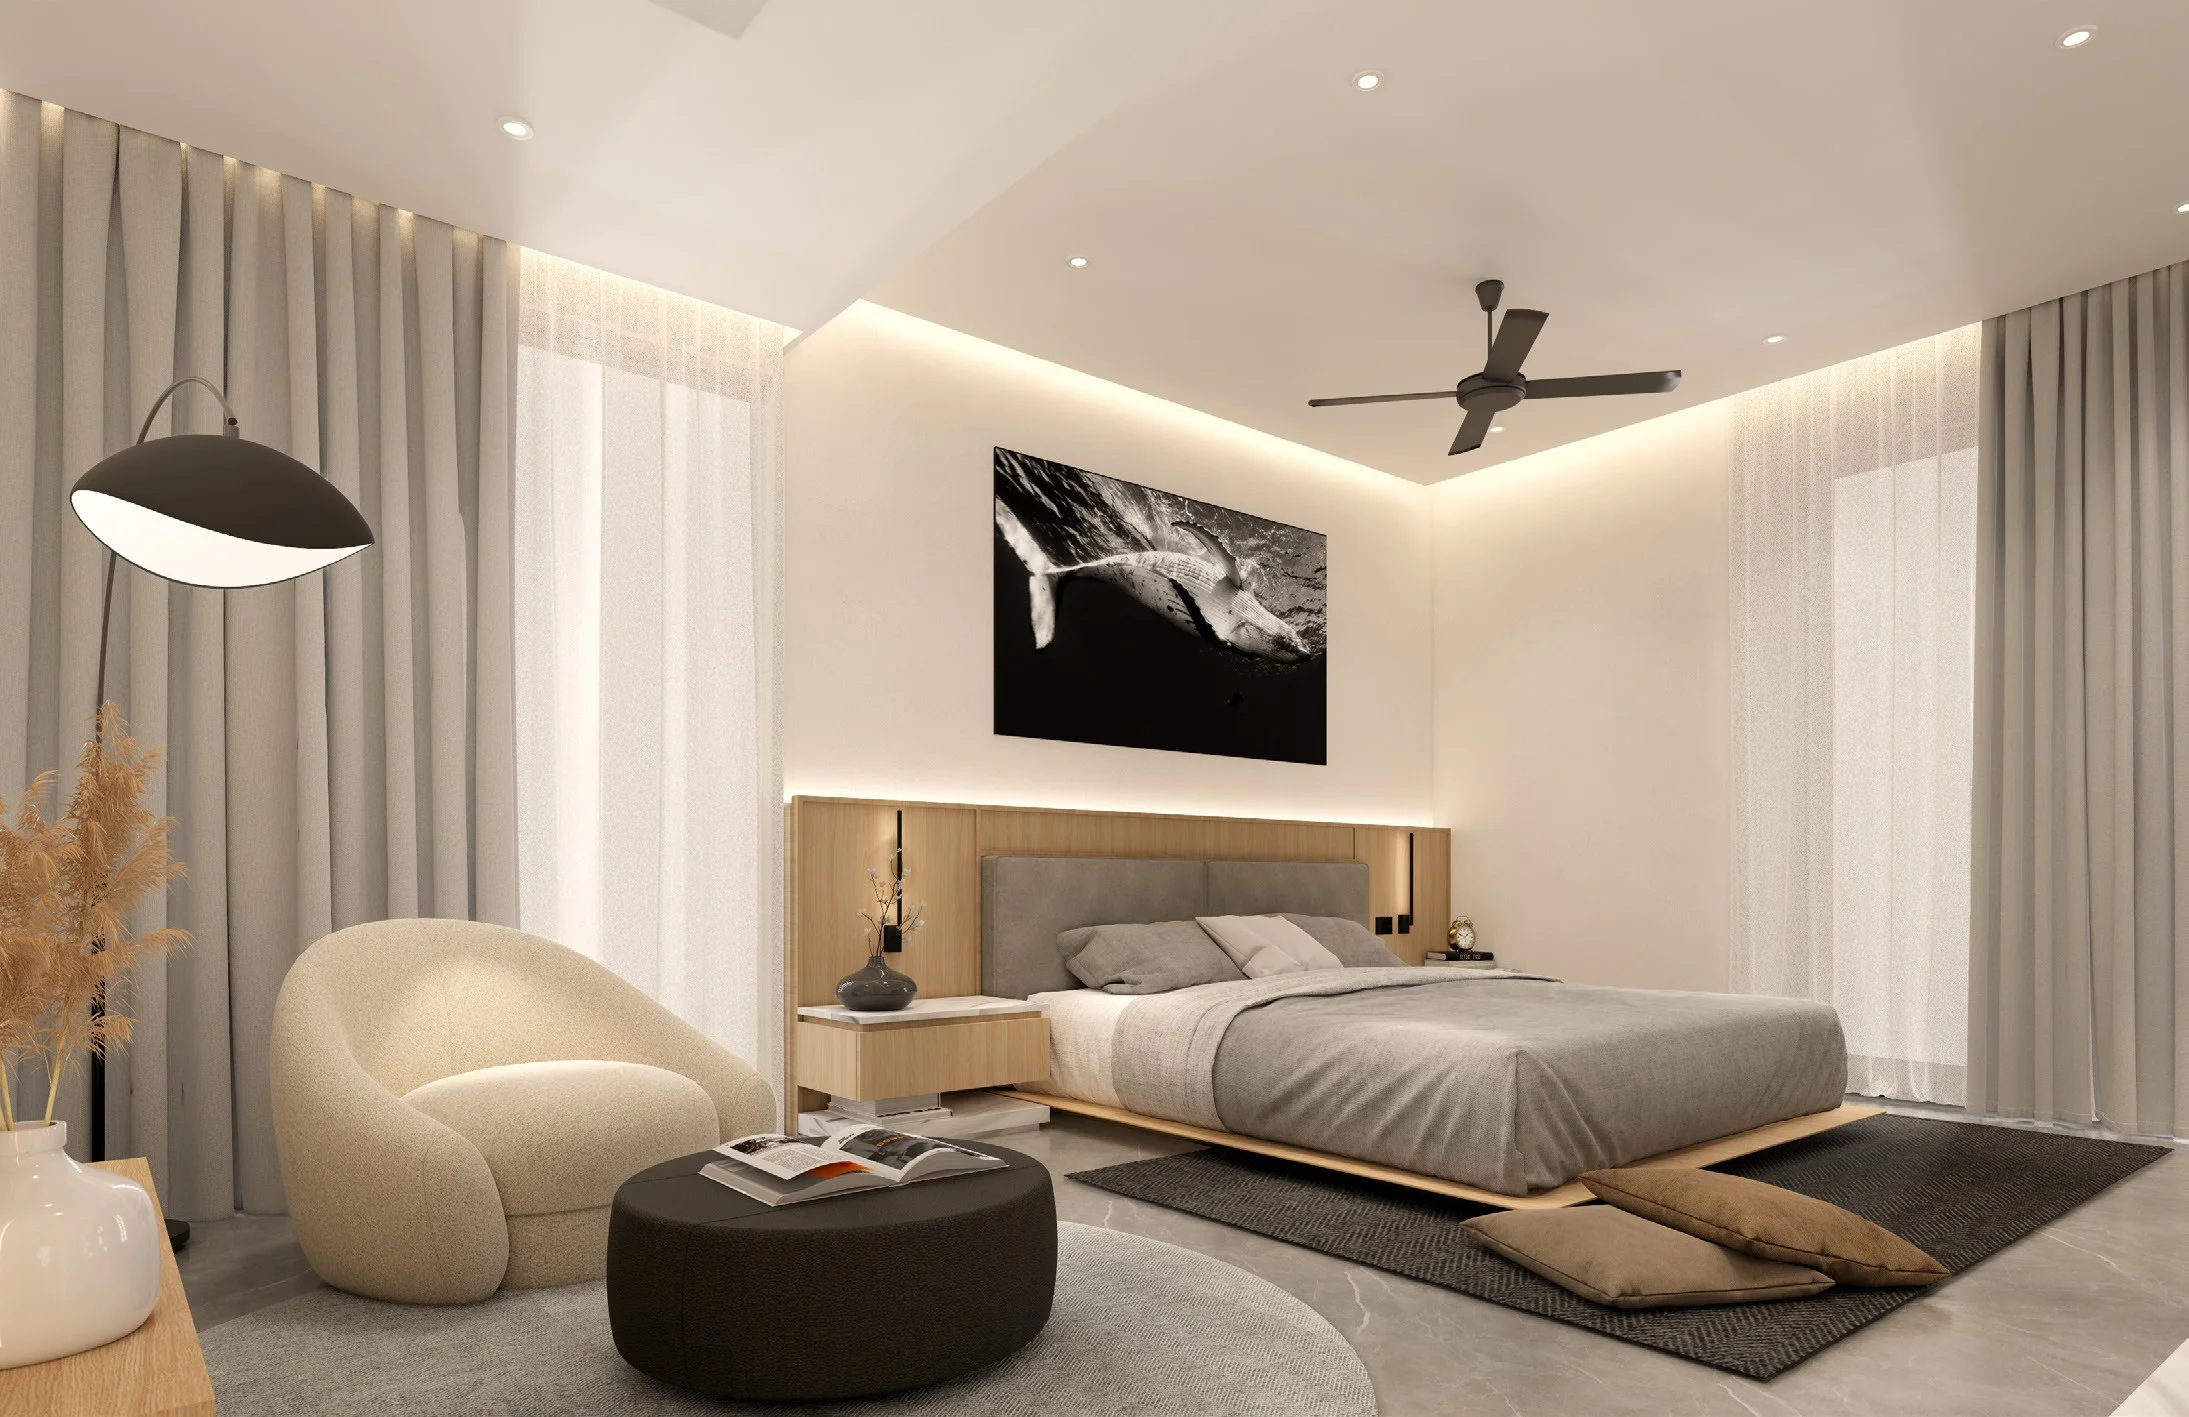
Bedroom with a sculptural lounge chair, soft drapes and a cove-lit ceiling
Bedroom
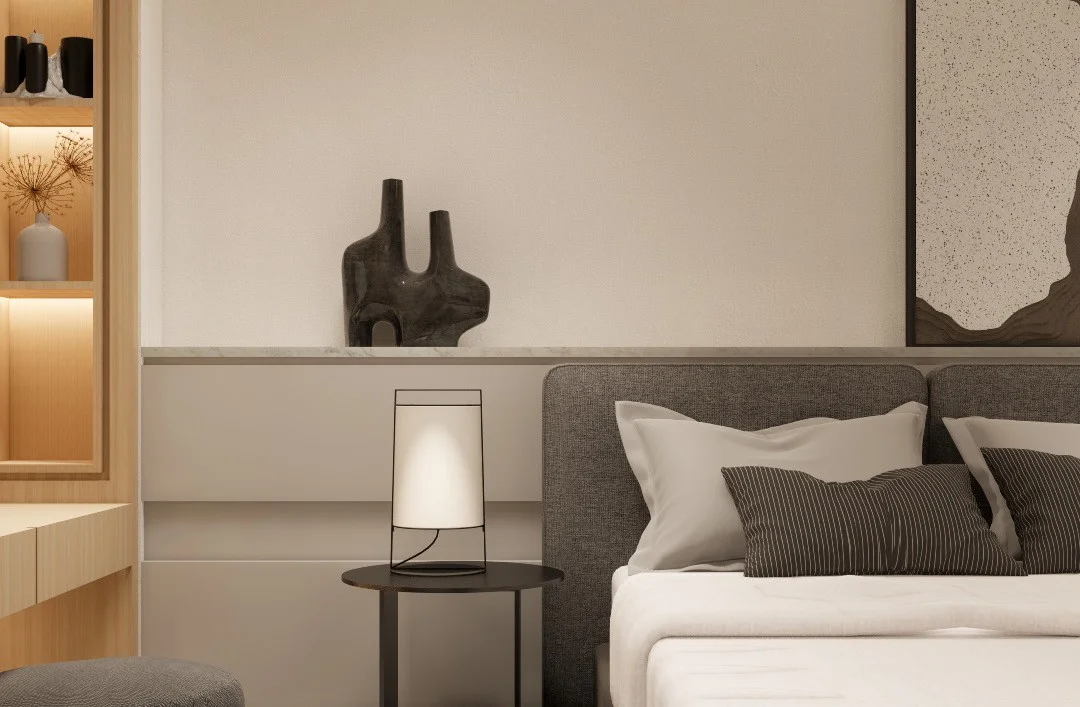
Bedroom detail with ceramic objects and a grey upholstered bed
Bedroom
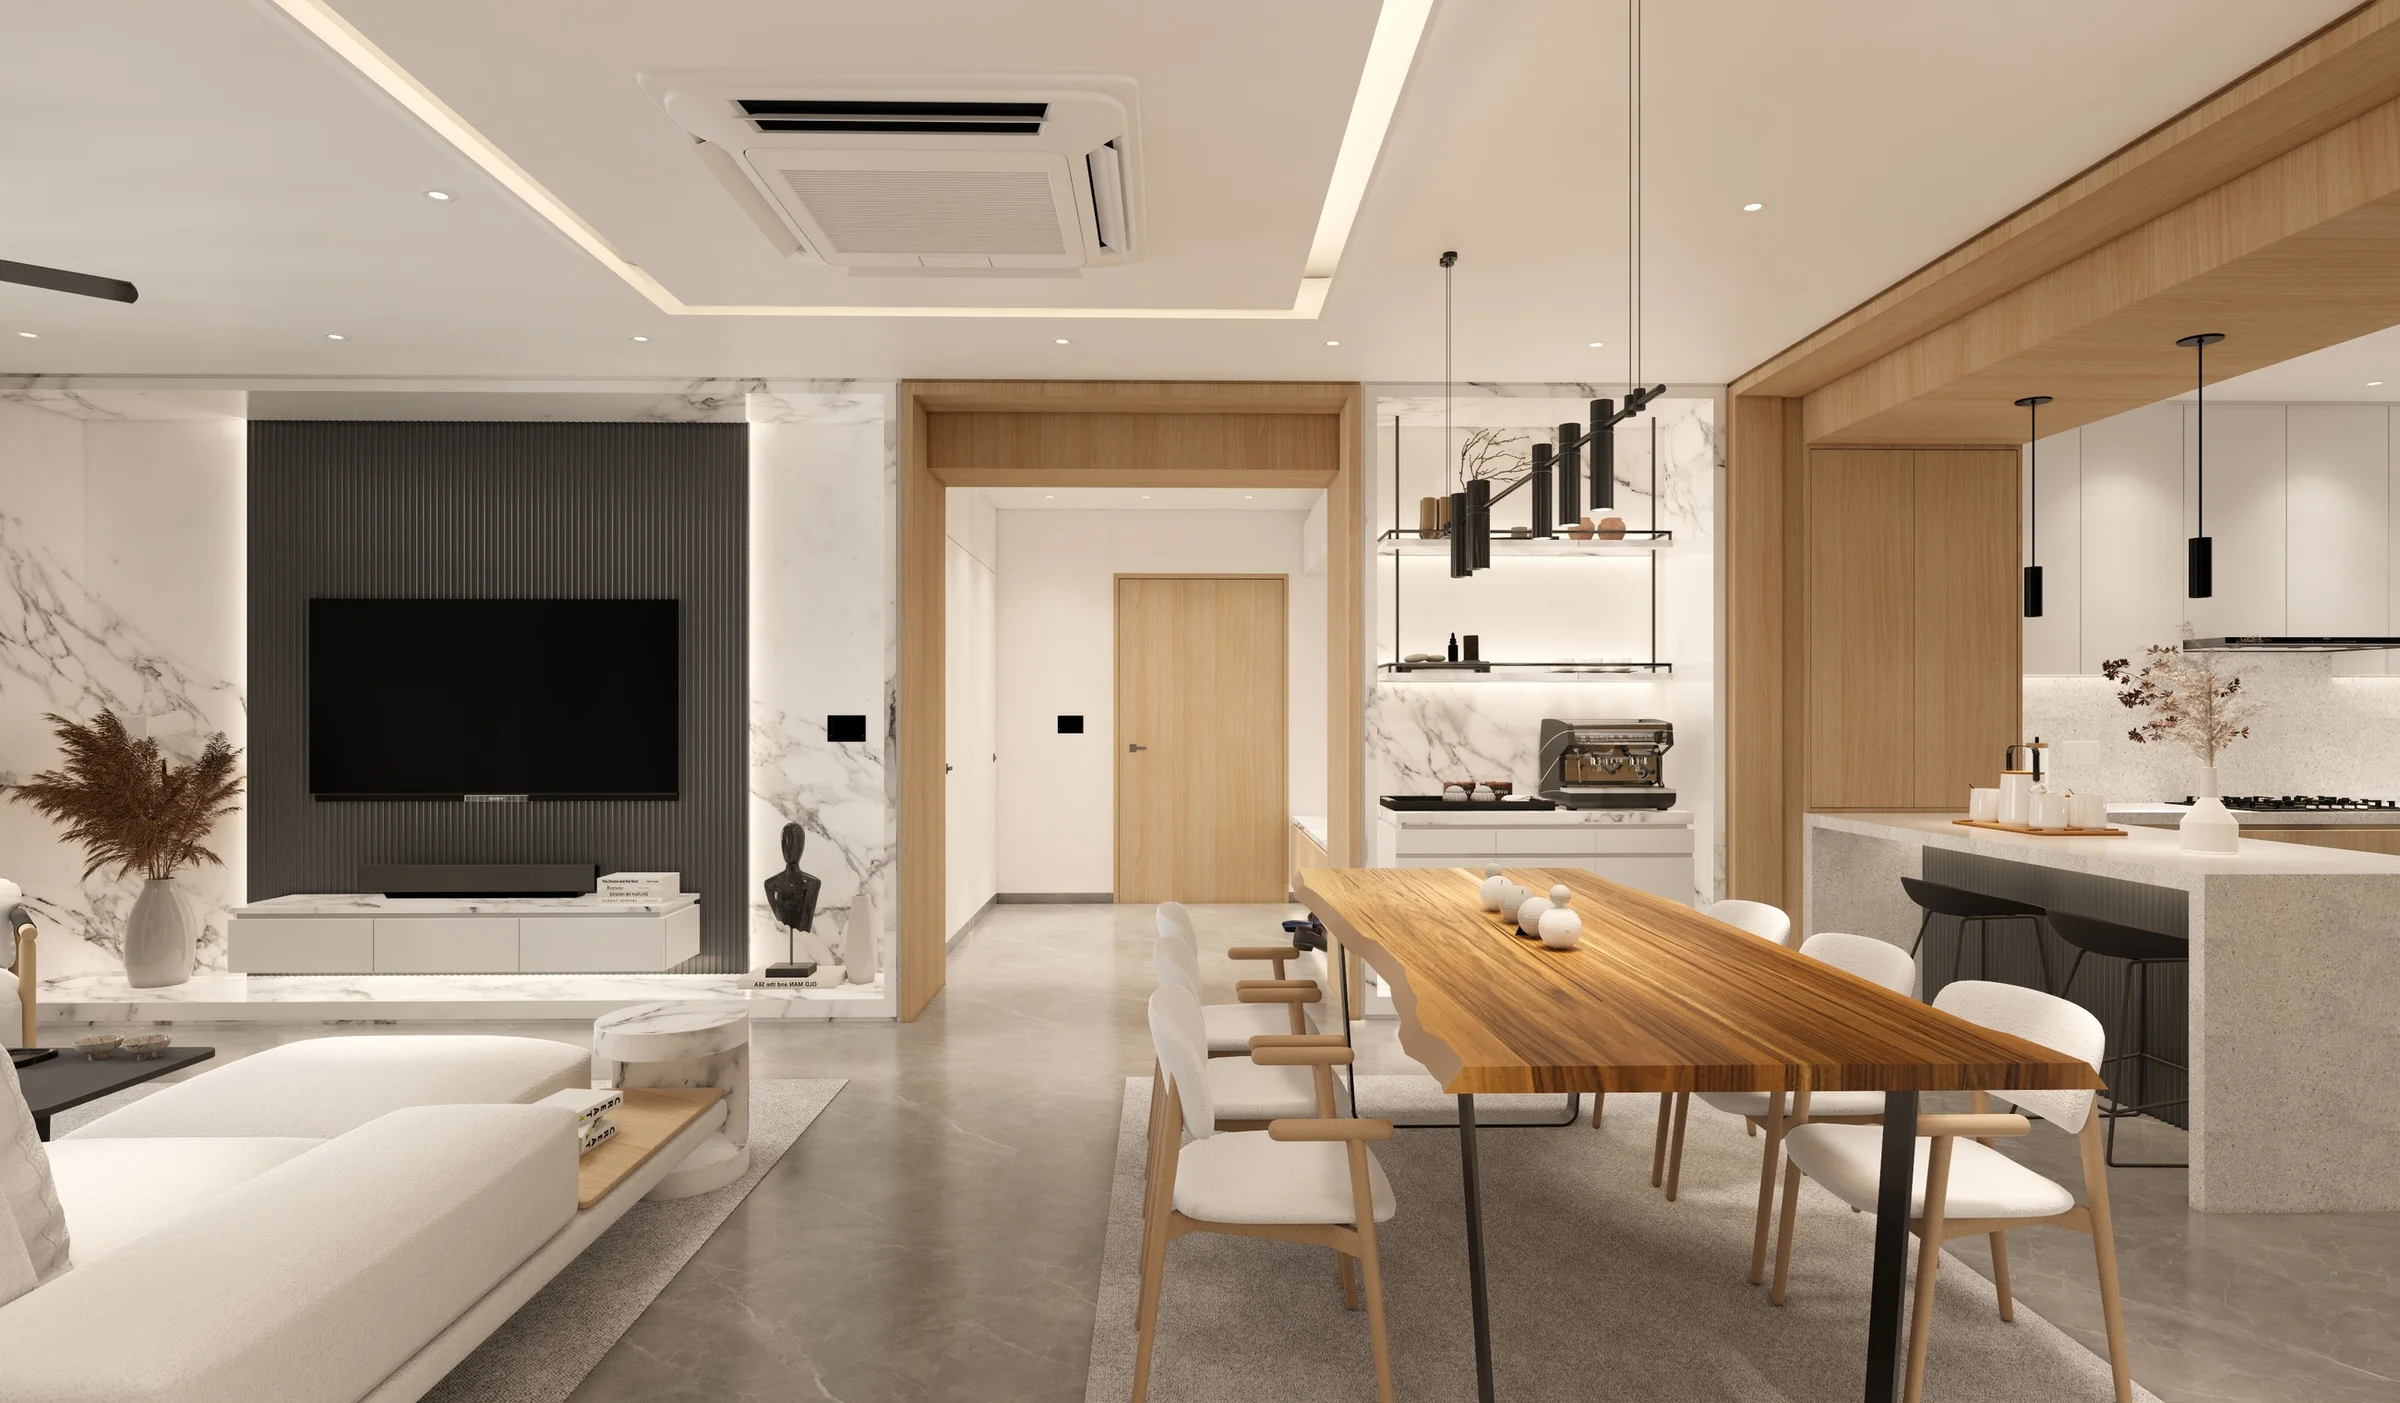
Living and dining area with a fluted TV wall and marble feature panel
A feeling of grounding
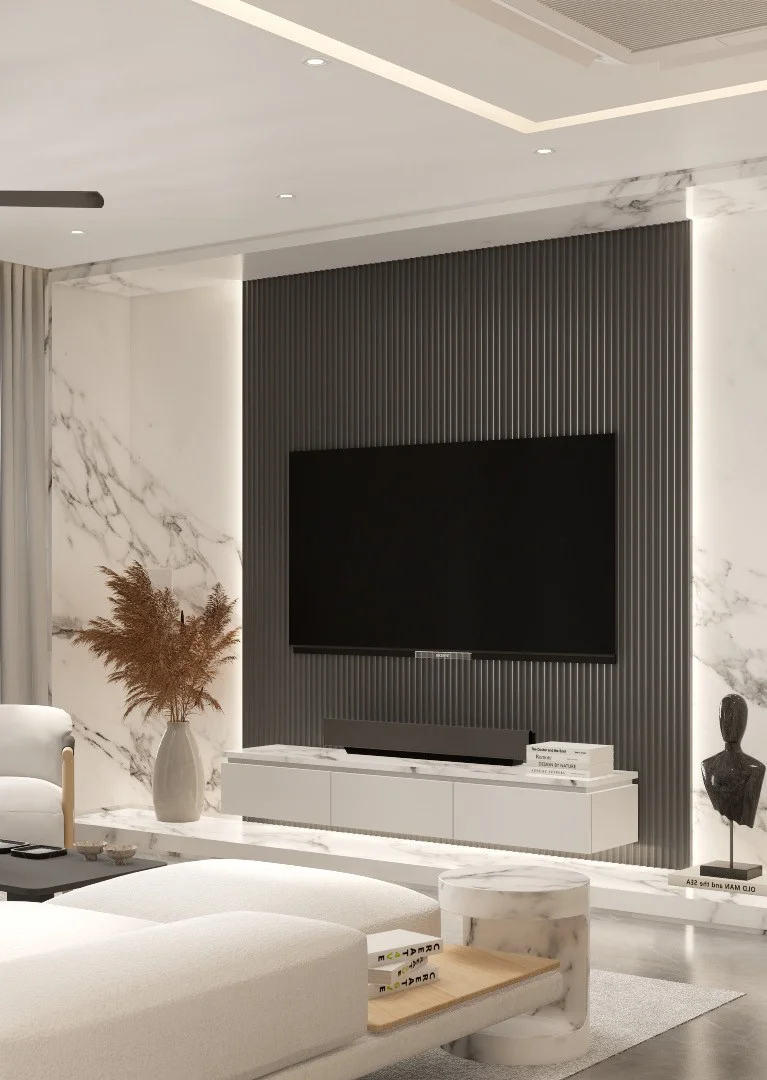
Fluted charcoal TV wall flanked by marble and timber

Experience palette

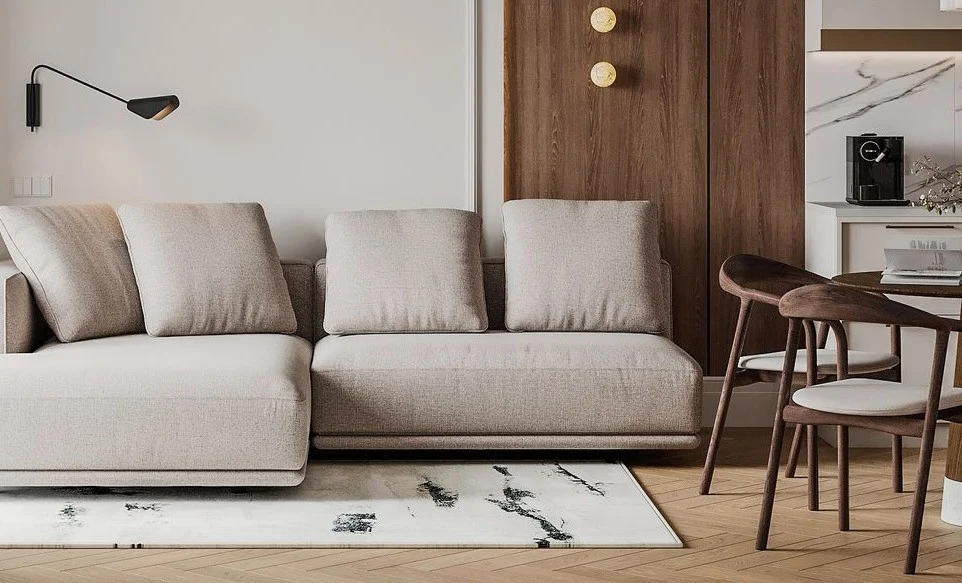
Beyond materials, the palette shapes a sensory experience of calm, warmth and quiet comfort. Soft neutral tones and natural textures such as wood and marble sit alongside tactile bouclé and linen, while diffused, layered lighting softens the atmosphere at every hour.
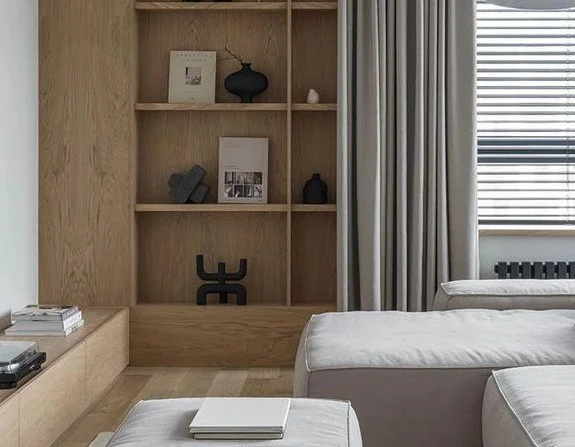
Timber shelving with ceramic objects beside linen curtains
Sofa, rug and dining chairs in neutral tones
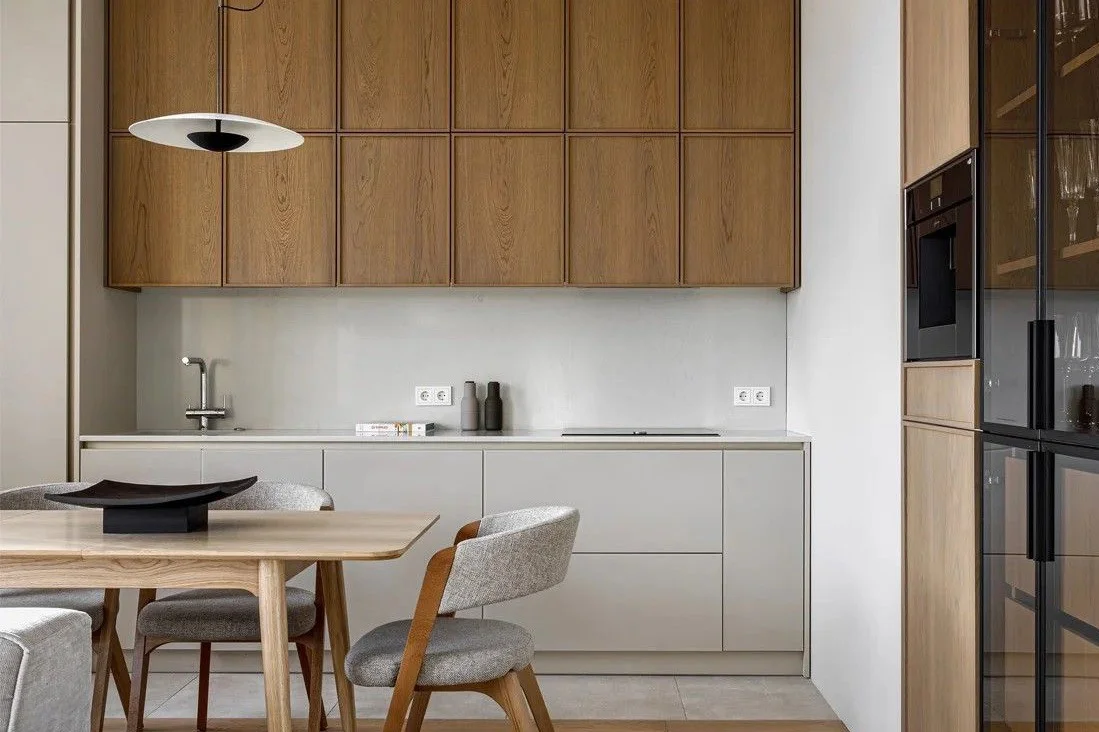
Pale kitchen cabinetry above a timber dining table
Bedside table with a black lamp on a marble top
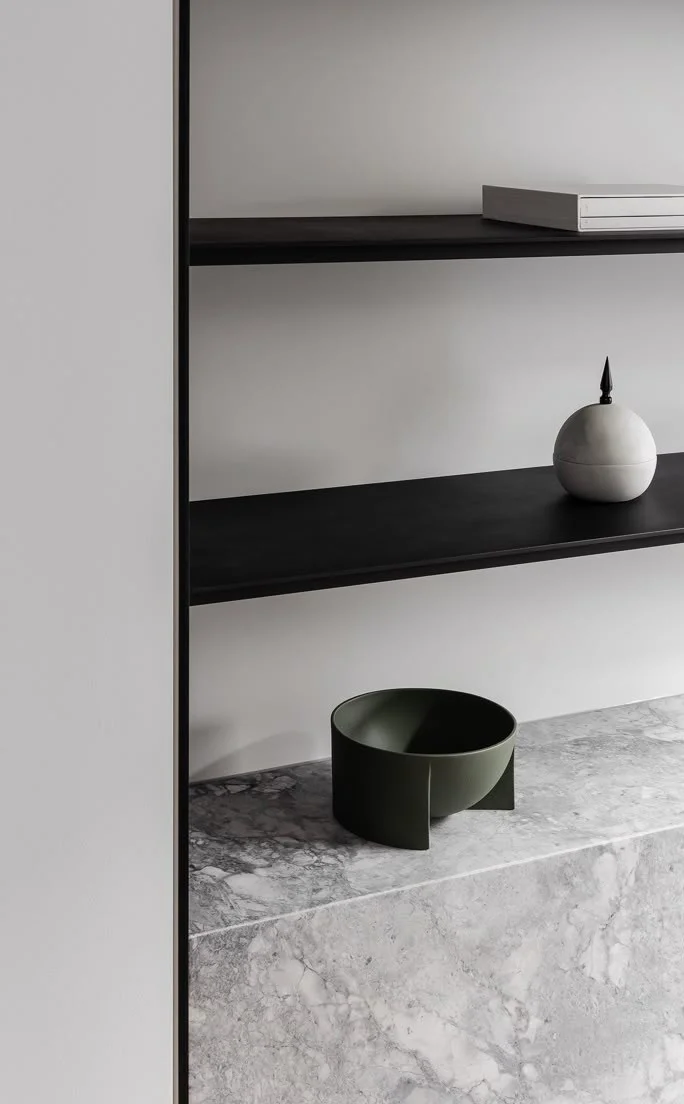
Marble surface with a dark ceramic object
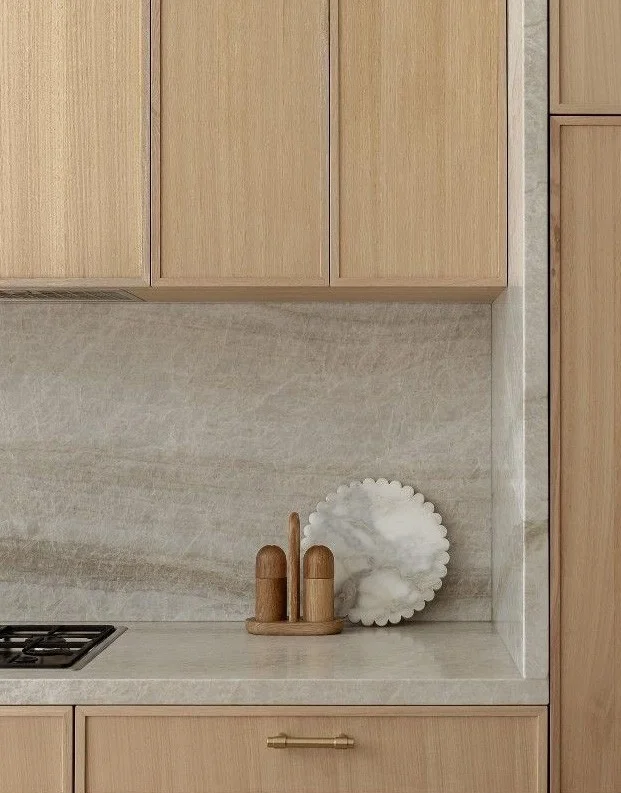
Kitchen counter detail with stone splashback
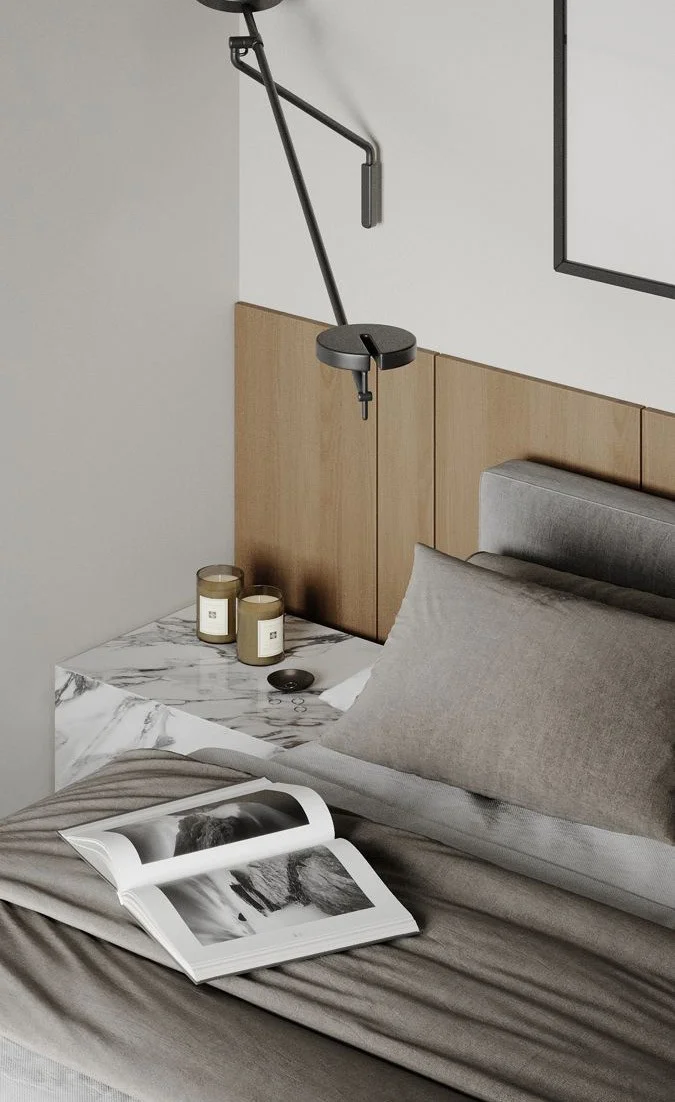
Bed with linen and an articulated reading light
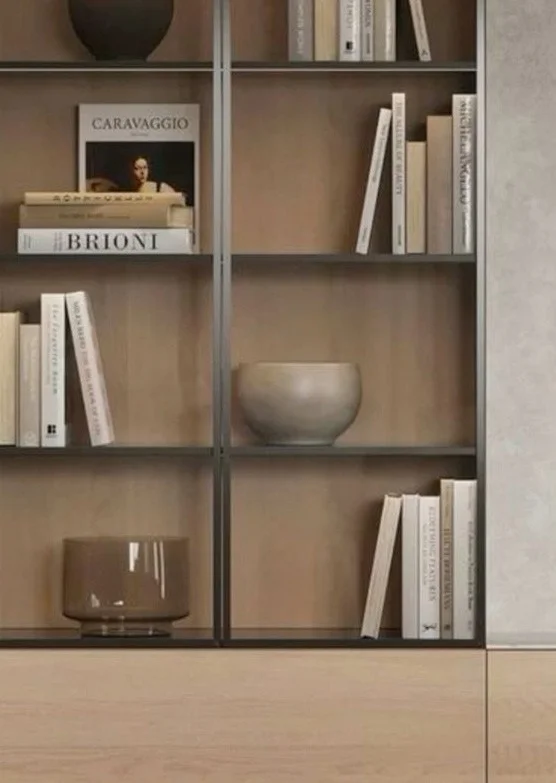
Timber and metal bookshelf with books and objects

Plan and circulation

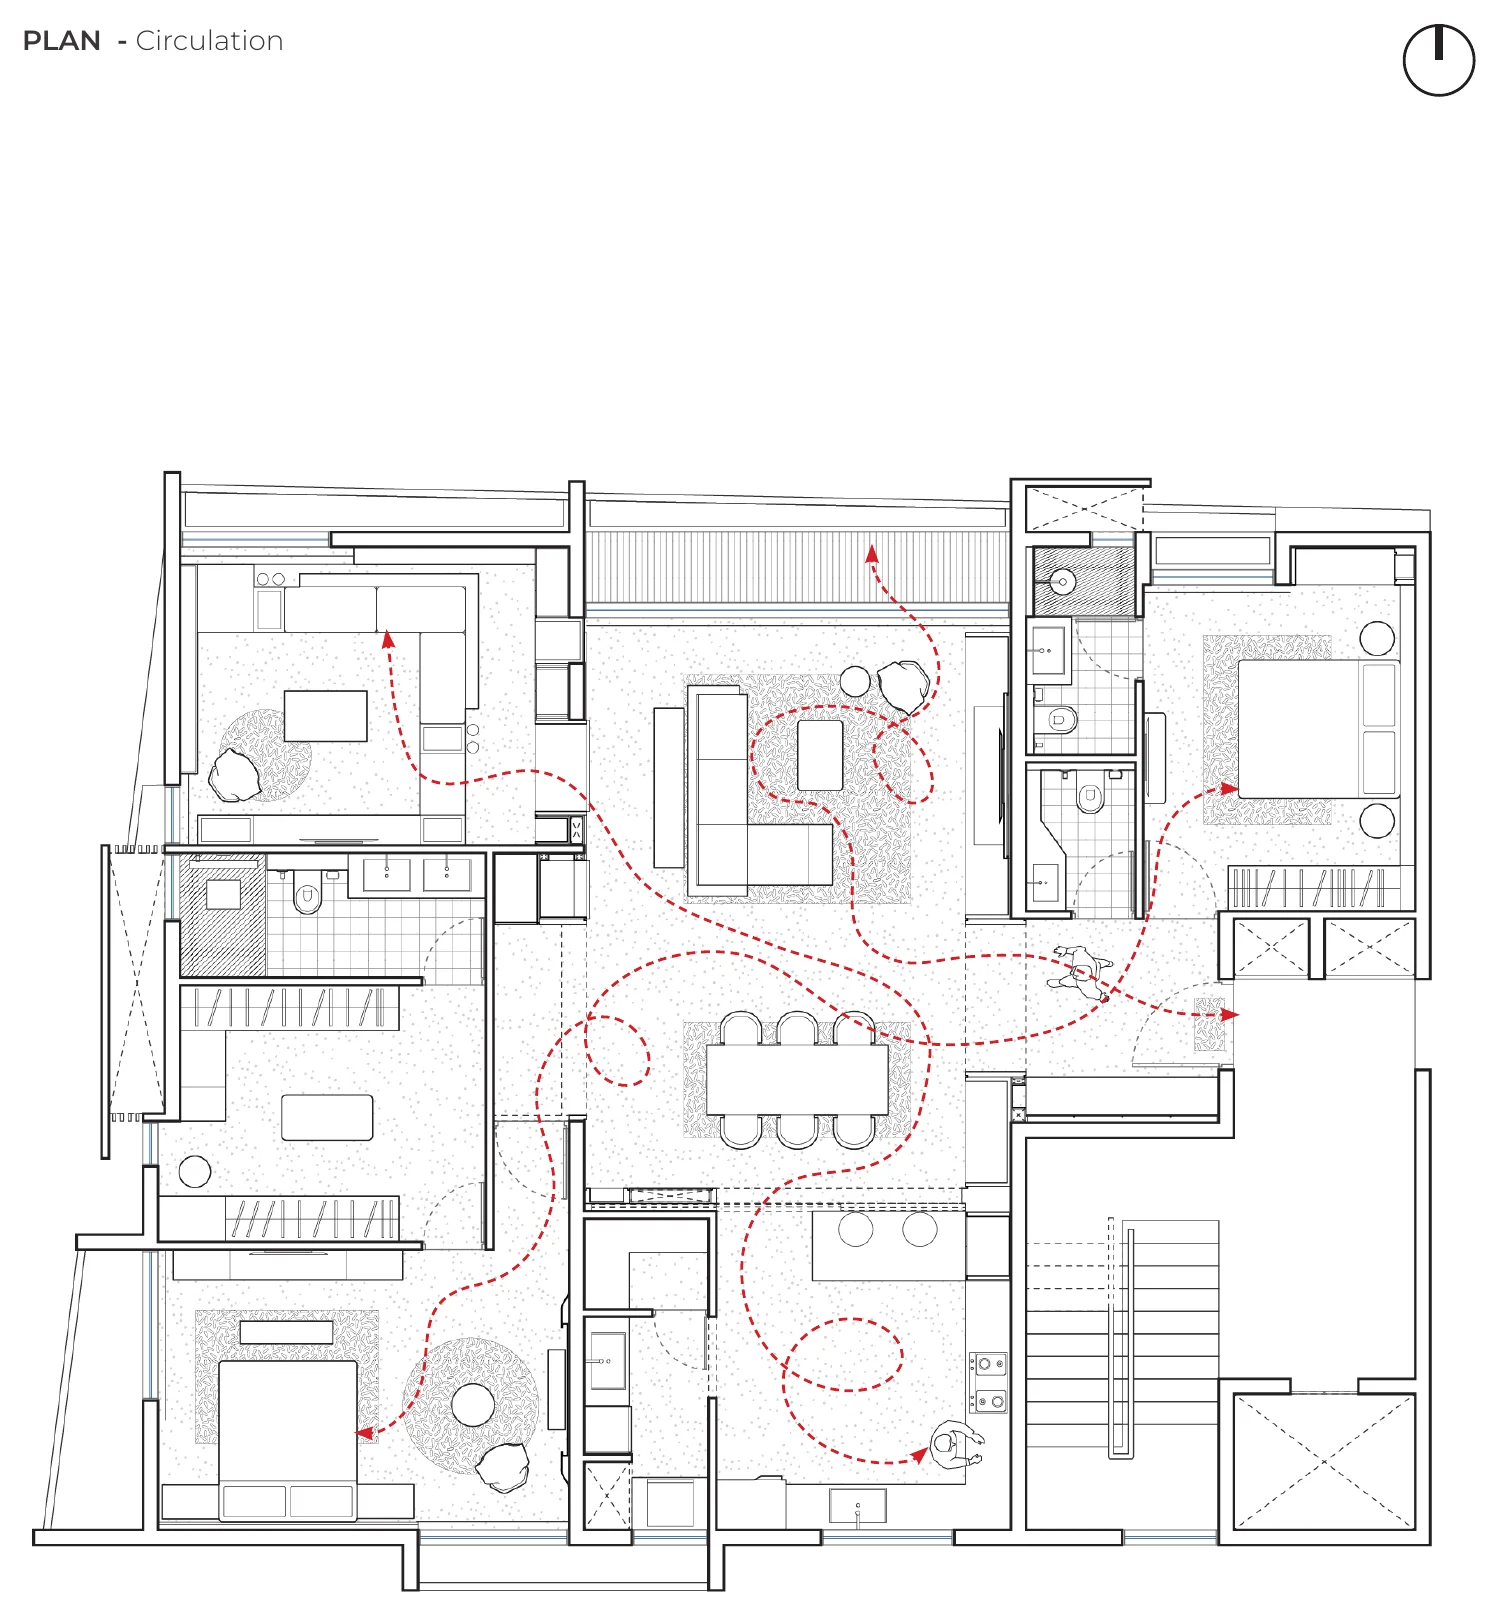
Floor plan with red lines tracing circulation through the apartment
Plan — circulation
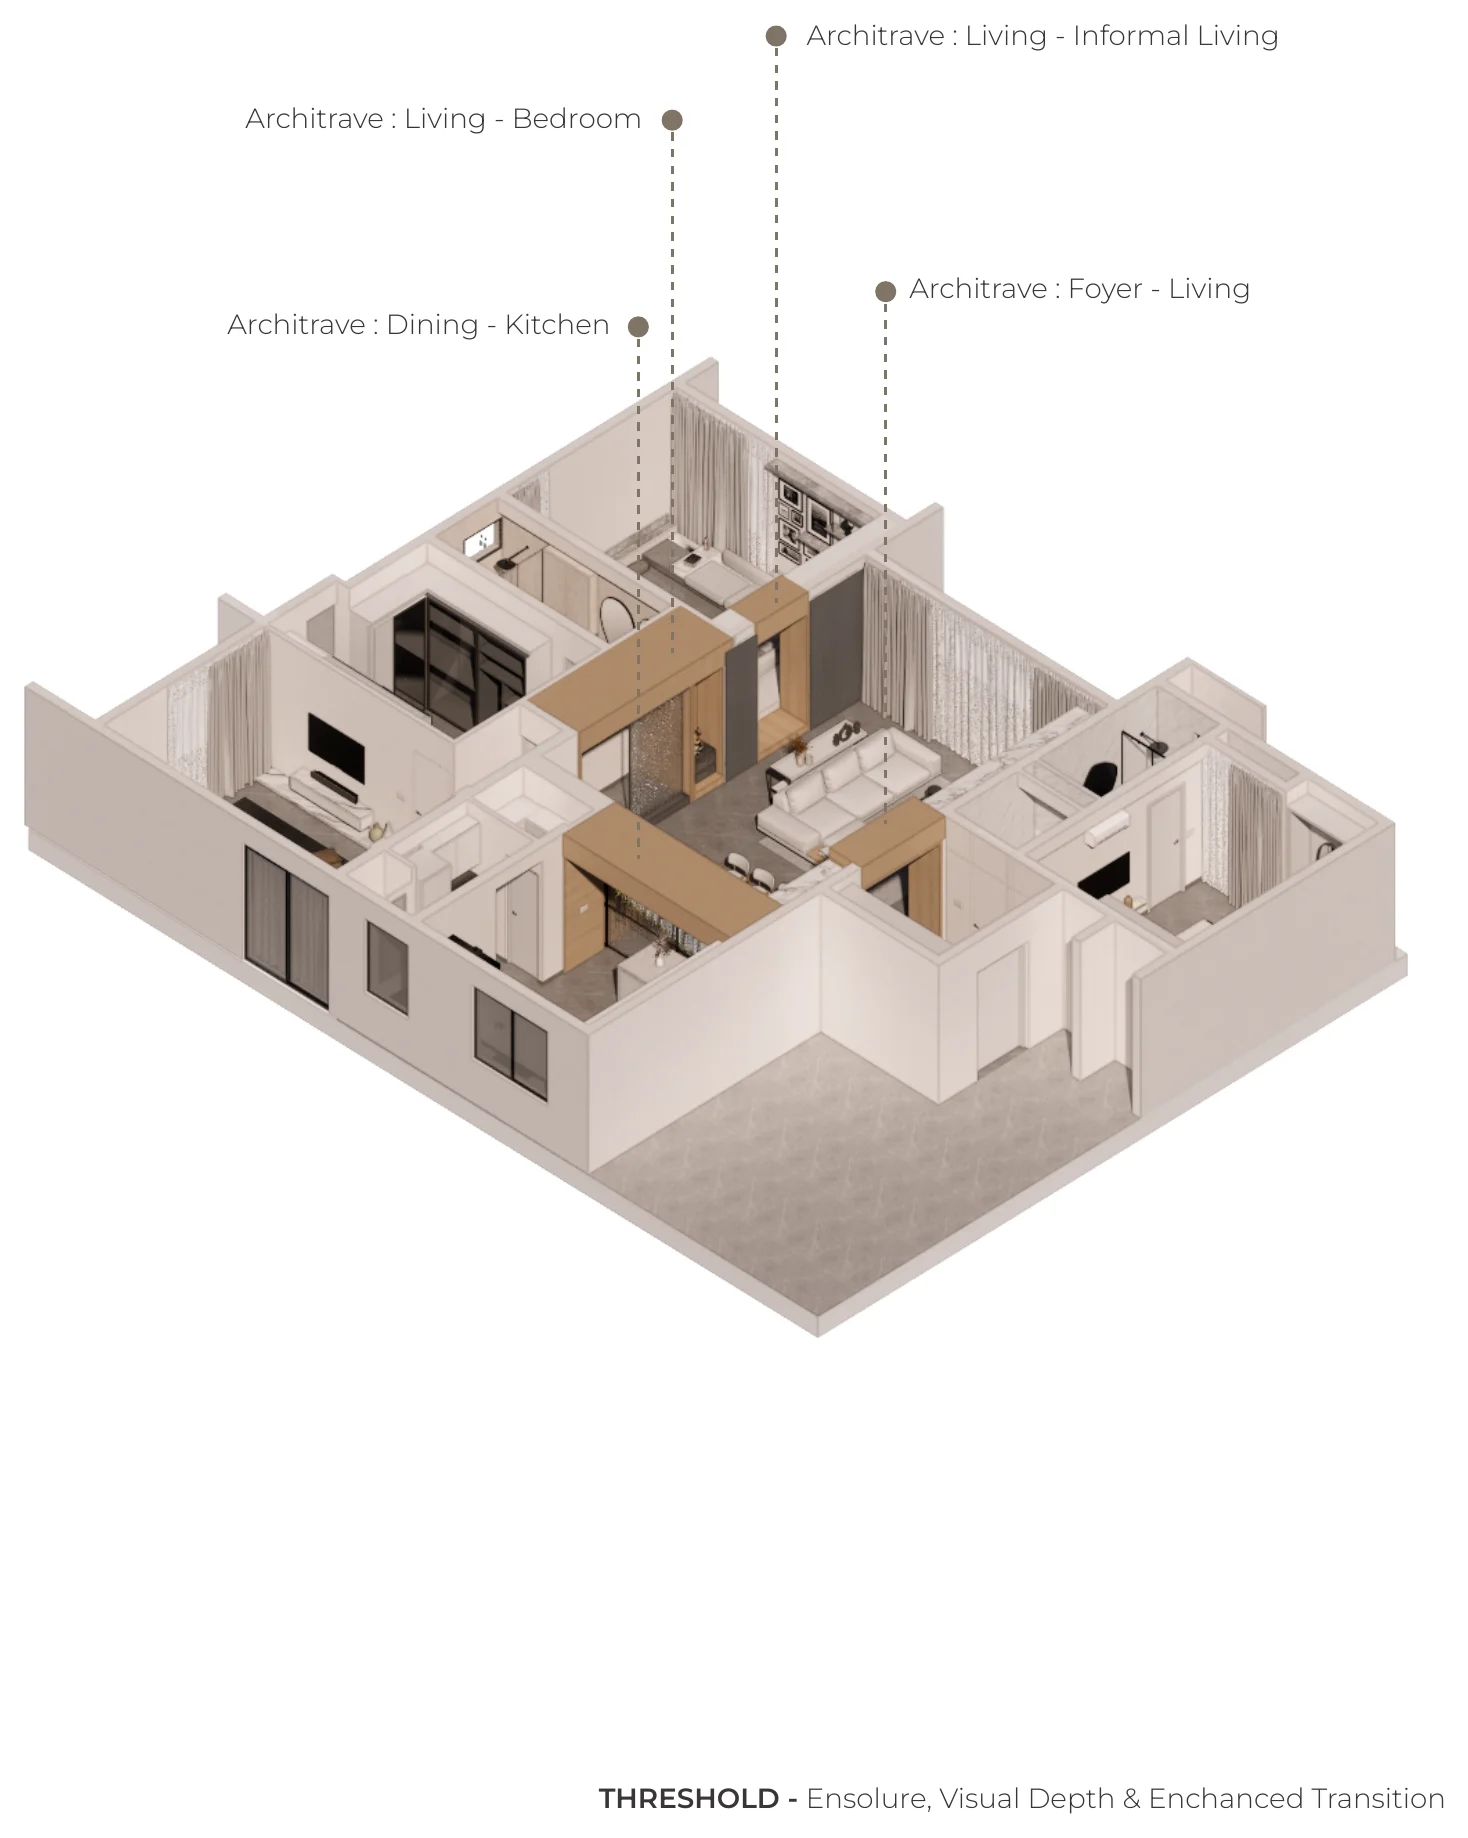
Isometric cut-away of the apartment with architrave thresholds labelled
Threshold — enclosure, visual depth and enhanced transition. Architraves: Living–Informal Living, Living–Bedroom, Foyer–Living, Dining–Kitchen.

Carpentry detailing

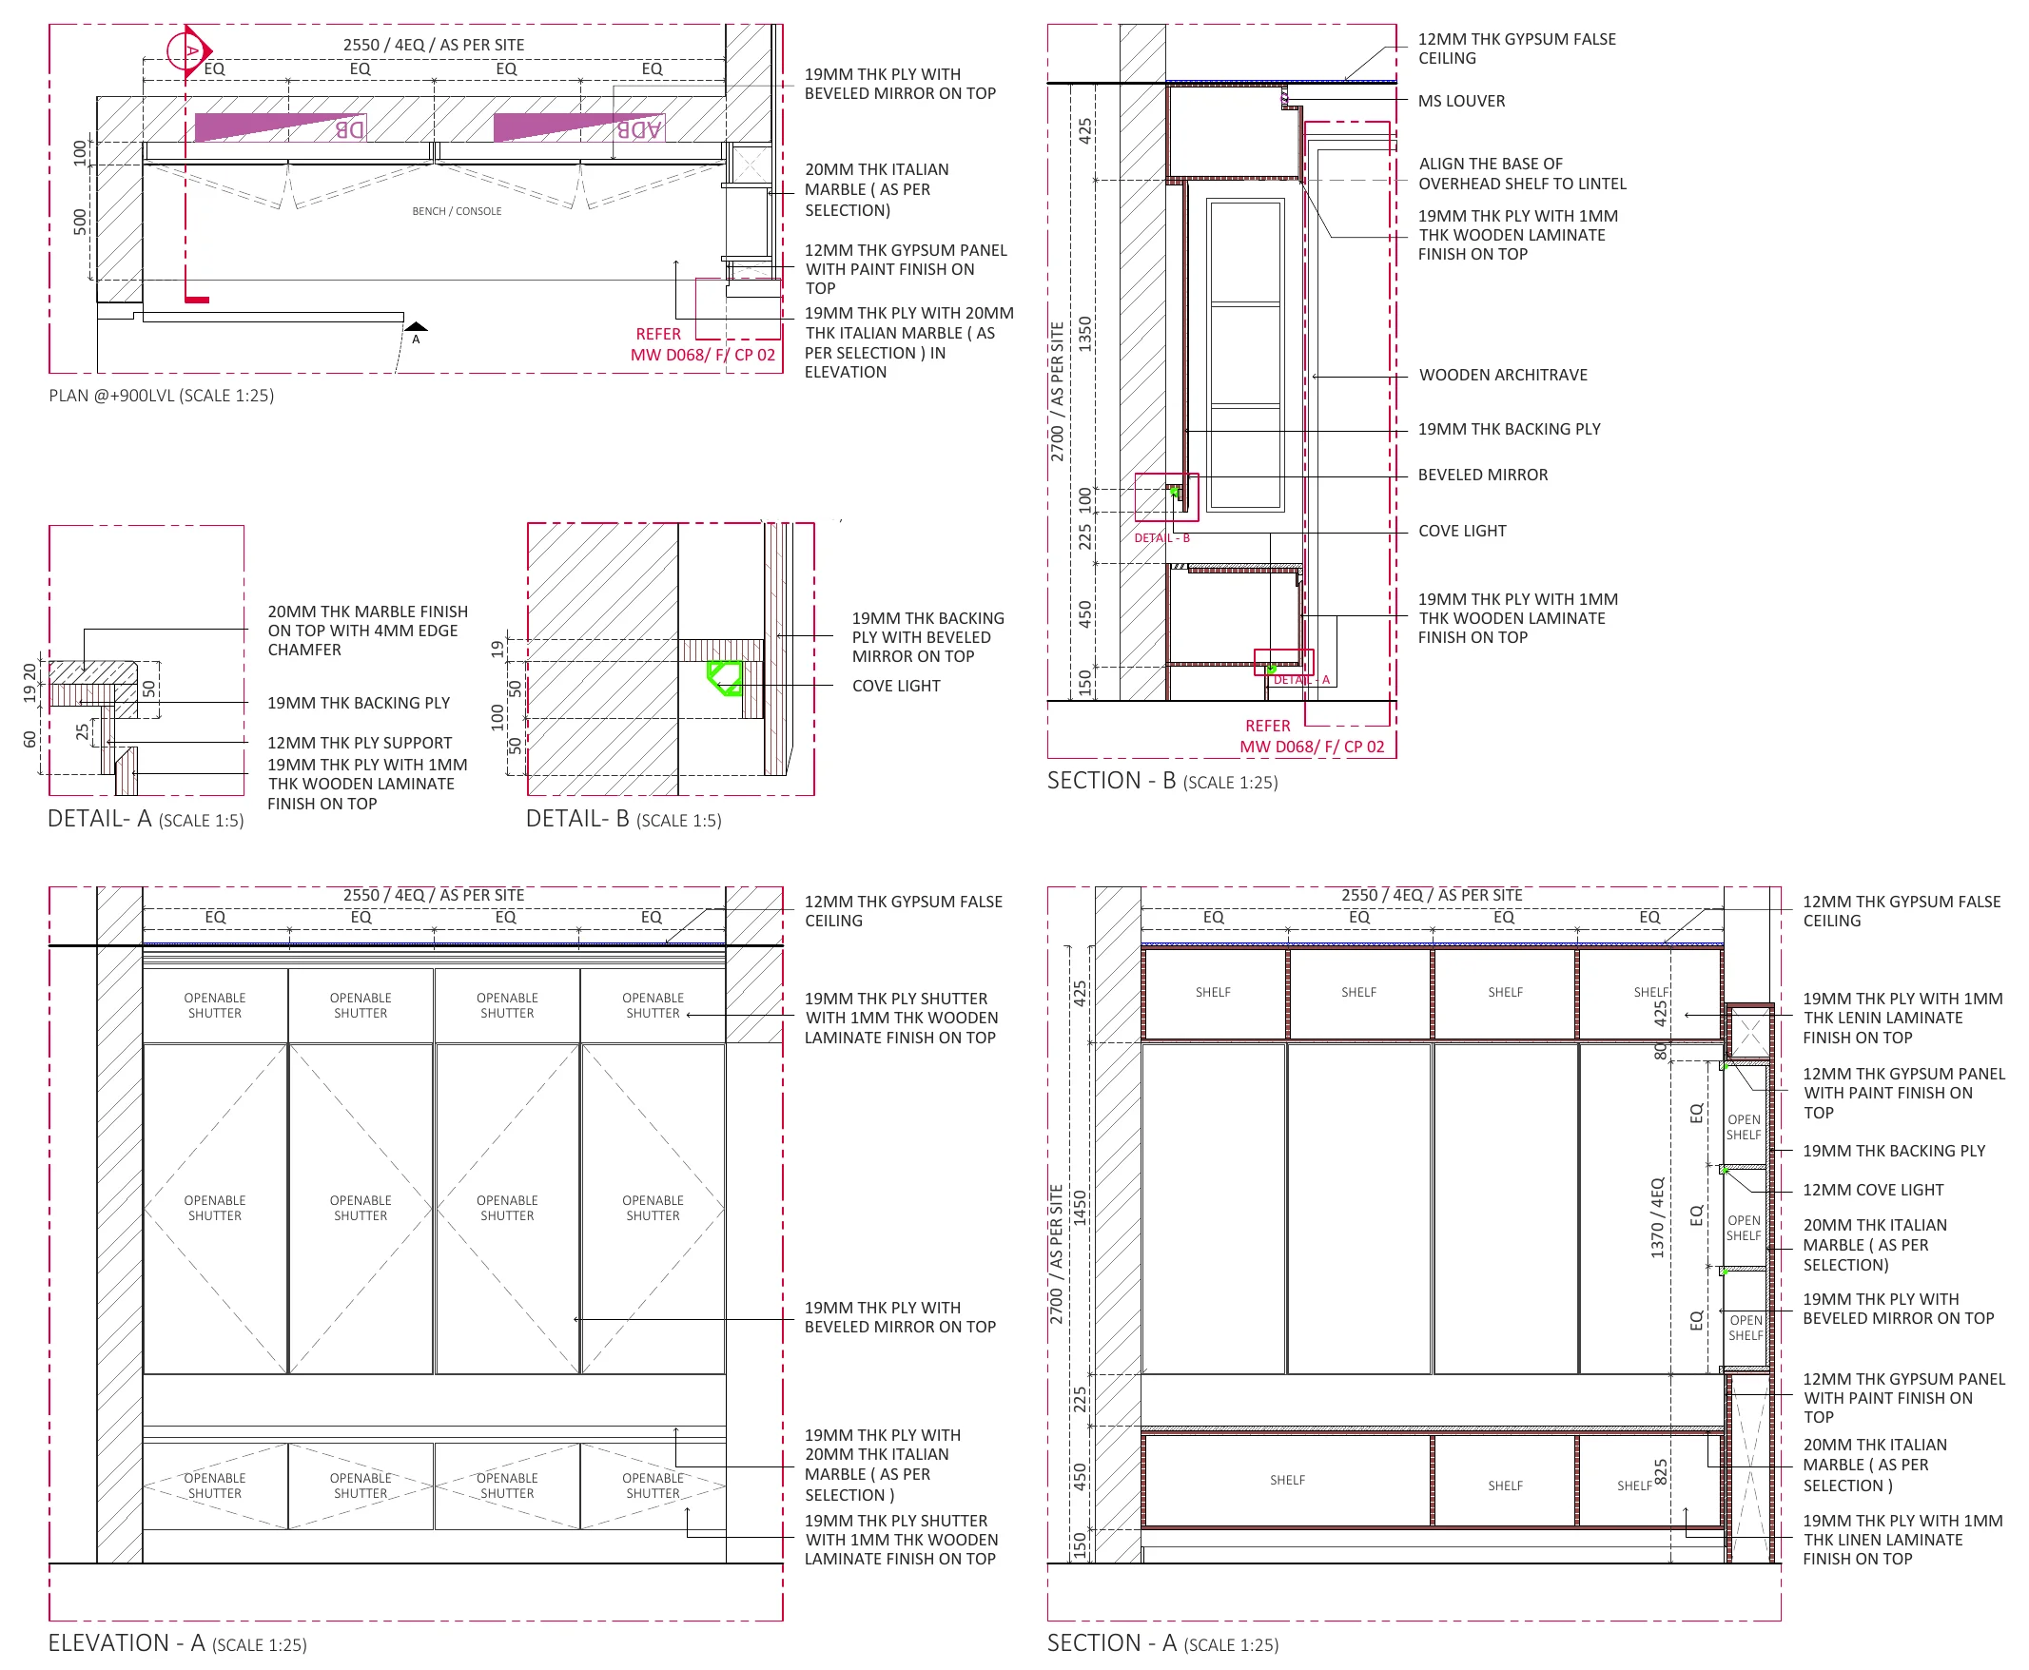
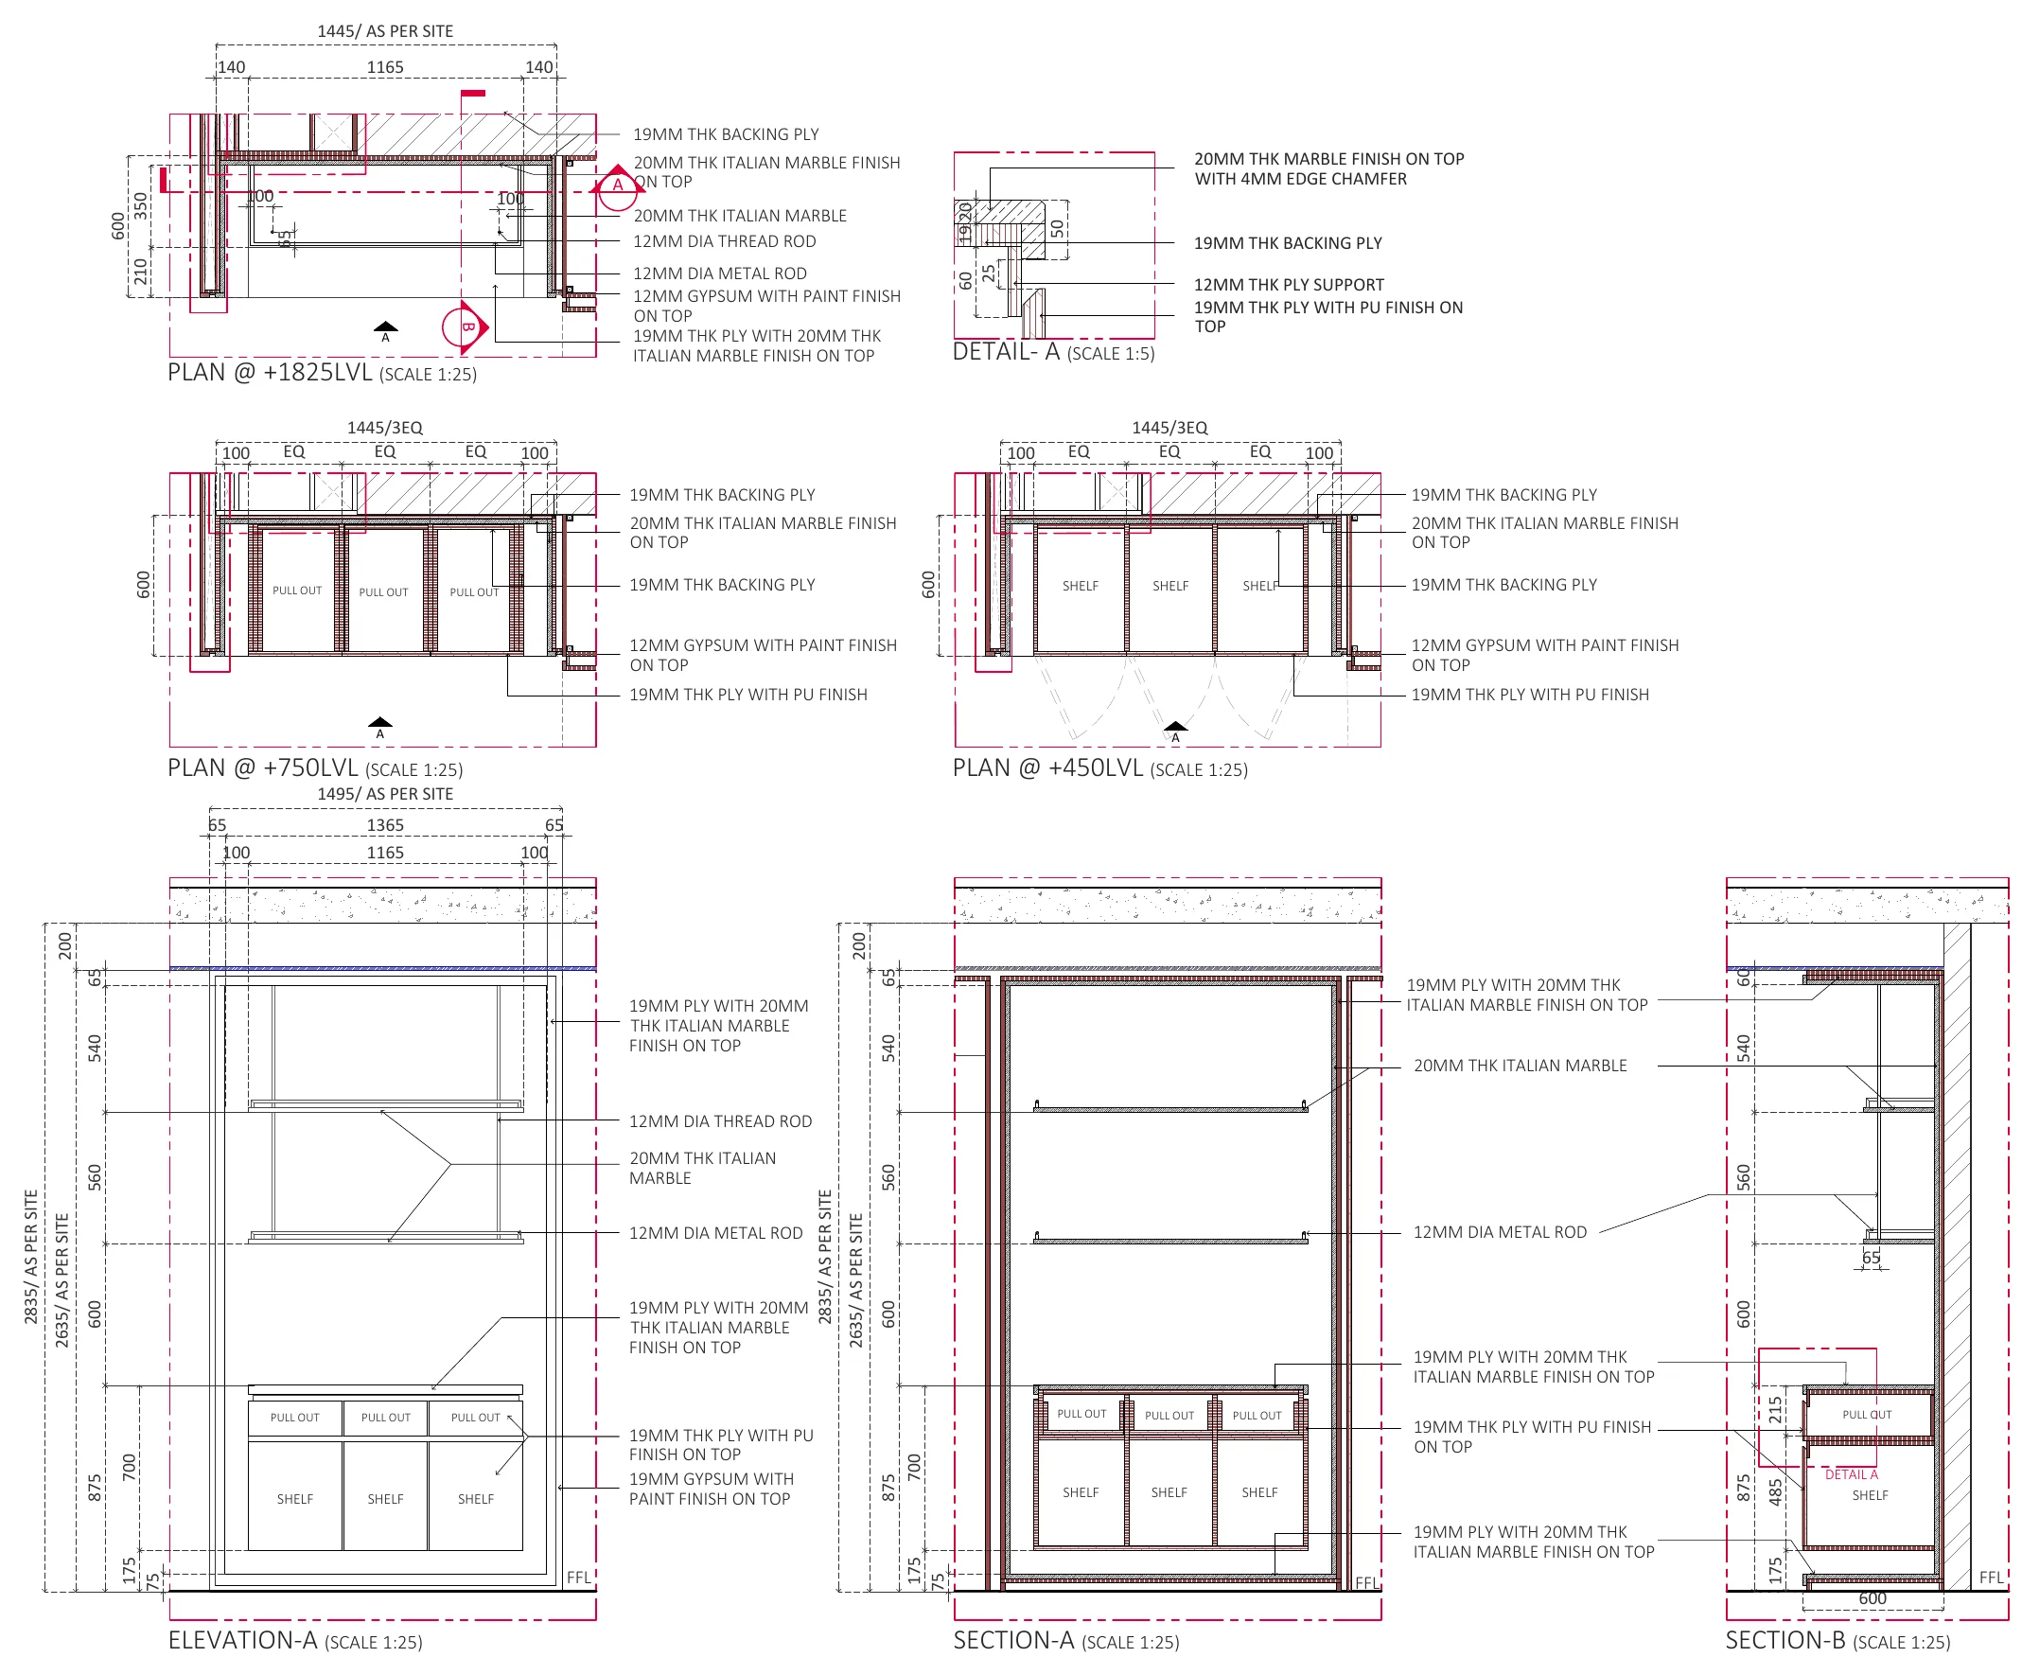
Carpentry drawing sheet with plan, elevation, sections and details for the foyer joinery
Drawing — carpentry
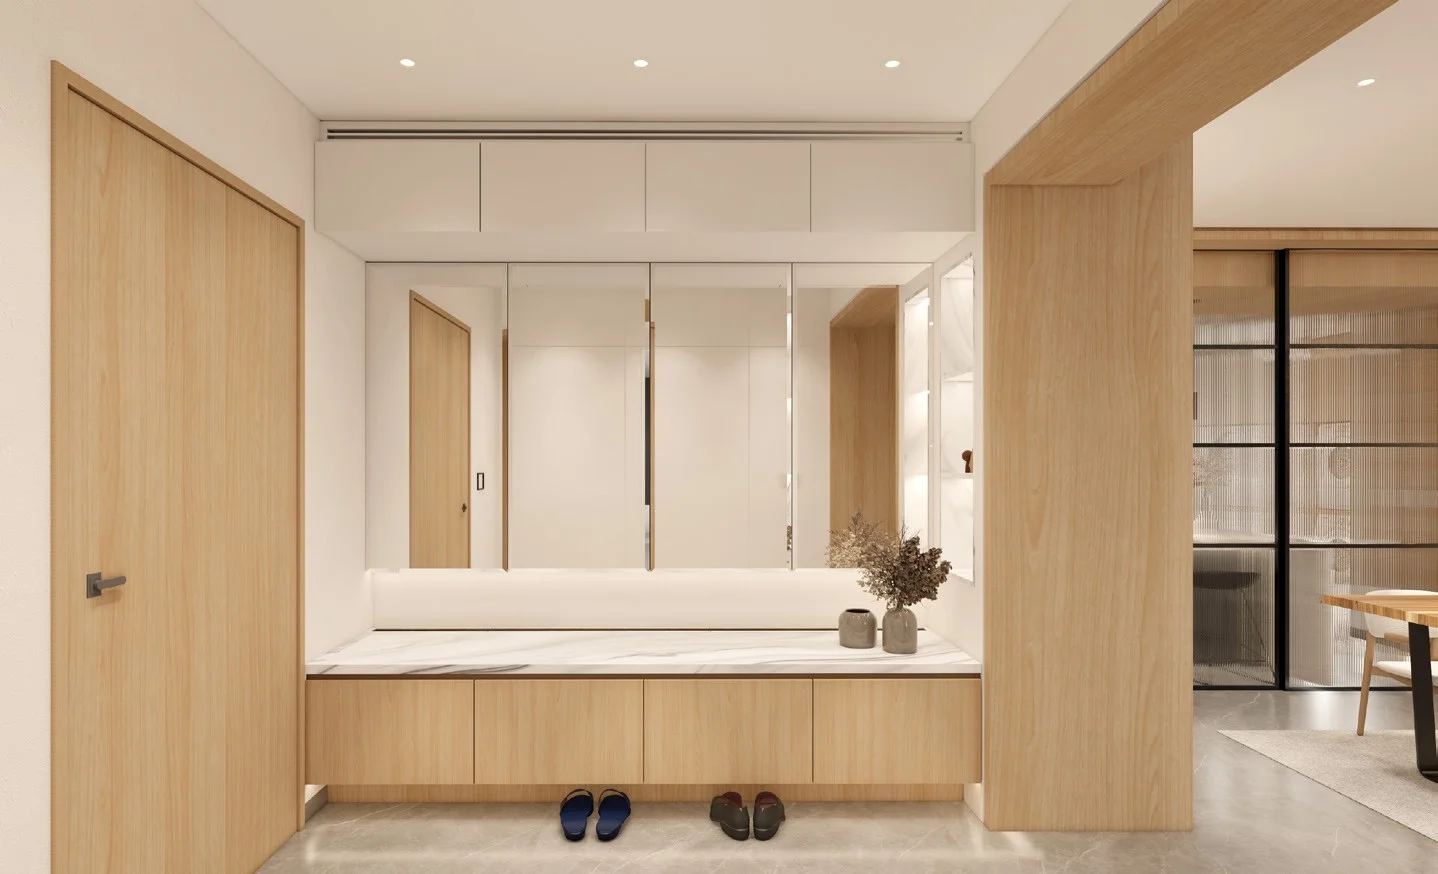
Foyer niche with a mirror and timber panelling
Foyer
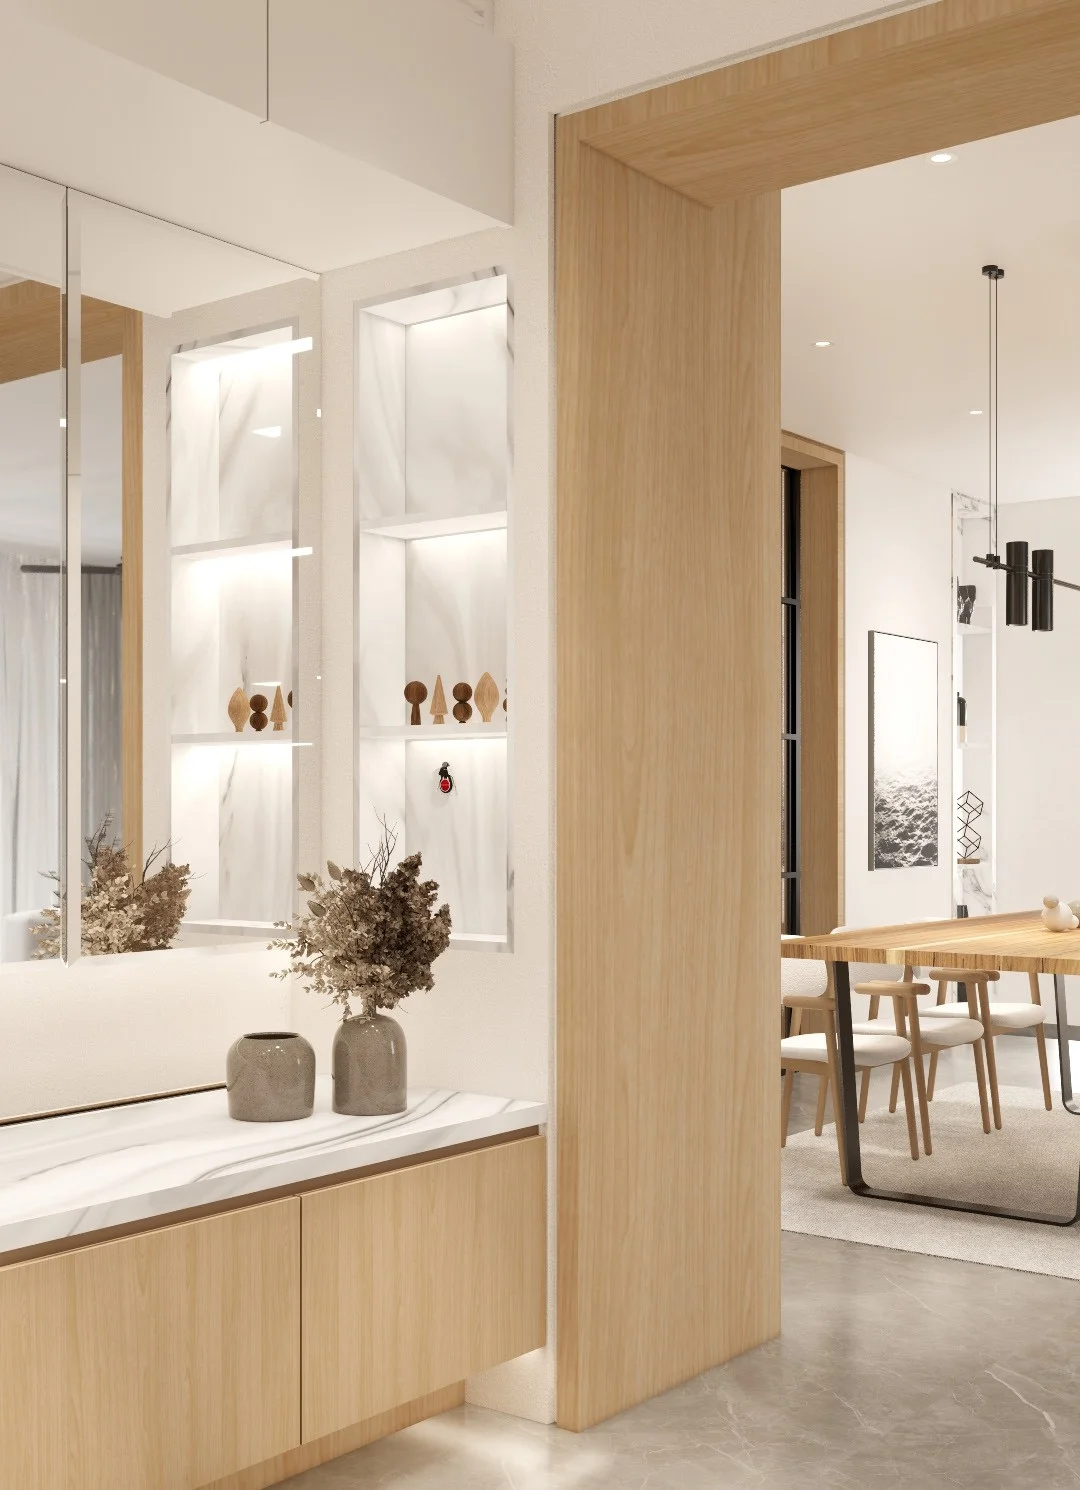
Foyer joinery with an open shelving niche and glazed partition
Foyer
Carpentry drawing sheet with plans, elevation and sections for the dining and coffee counter joinery
Drawing — carpentry
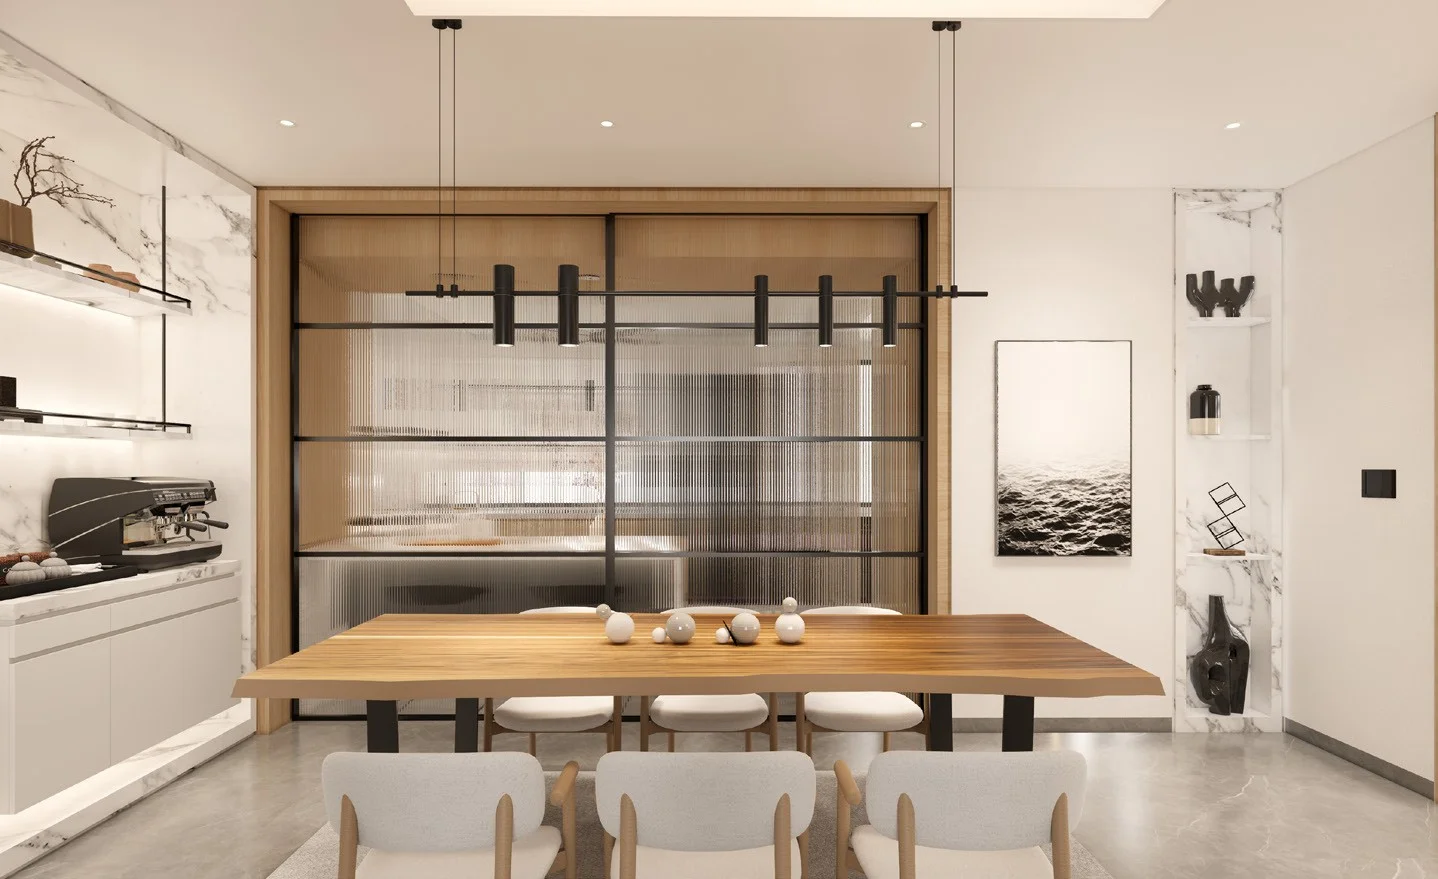
Dining area with a long timber table and glass partition
Dining
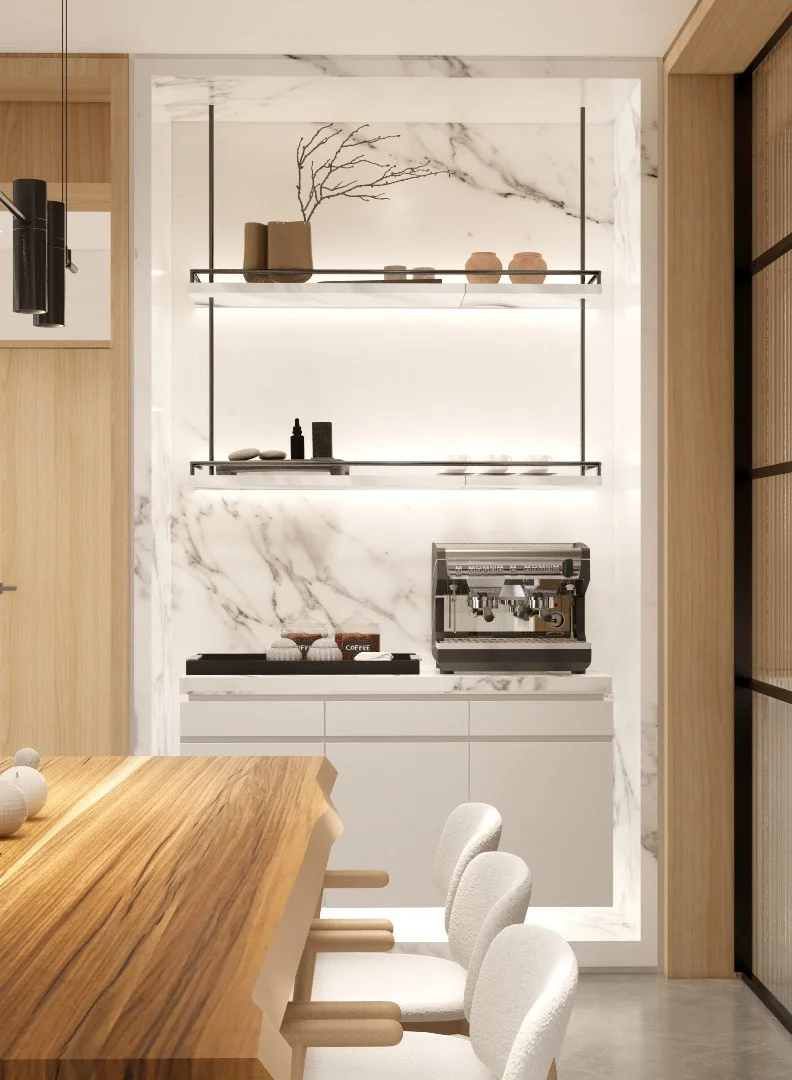
Coffee counter with marble top and floating shelves
Coffee counter