← Projects  /  Residential

Bond House
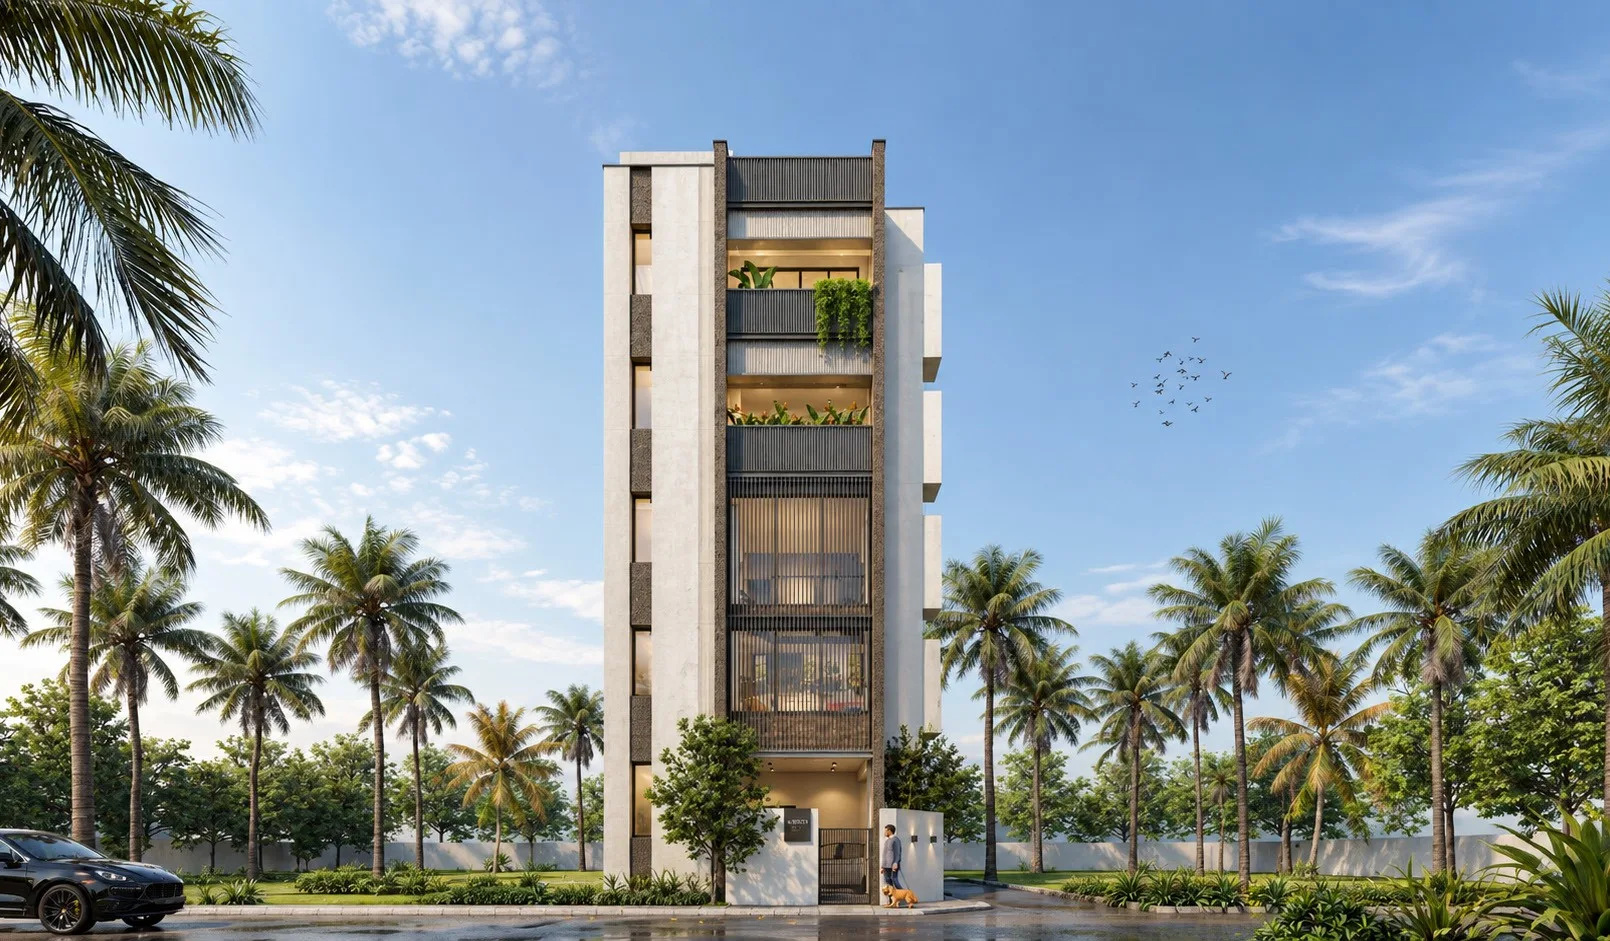
Slender white residential tower with planted balconies and palm trees
My role
Design, Working Drawing and Visualization
Location
Chennai, Tamil Nadu
Year
2023
Area
1,055 sq ft
Typology
Residential
Scope
Architecture
Studio
Mawi Design
Status
Completed
Tools
SketchUp, Enscape

Brief & intent

Design a narrow house with a clean, minimal look using fresh, simple colours. A double-height living area gives an open feel and a balcony connects indoor and outdoor spaces — a modern, straightforward home that feels spacious and brings in a breath of fresh air.

The house
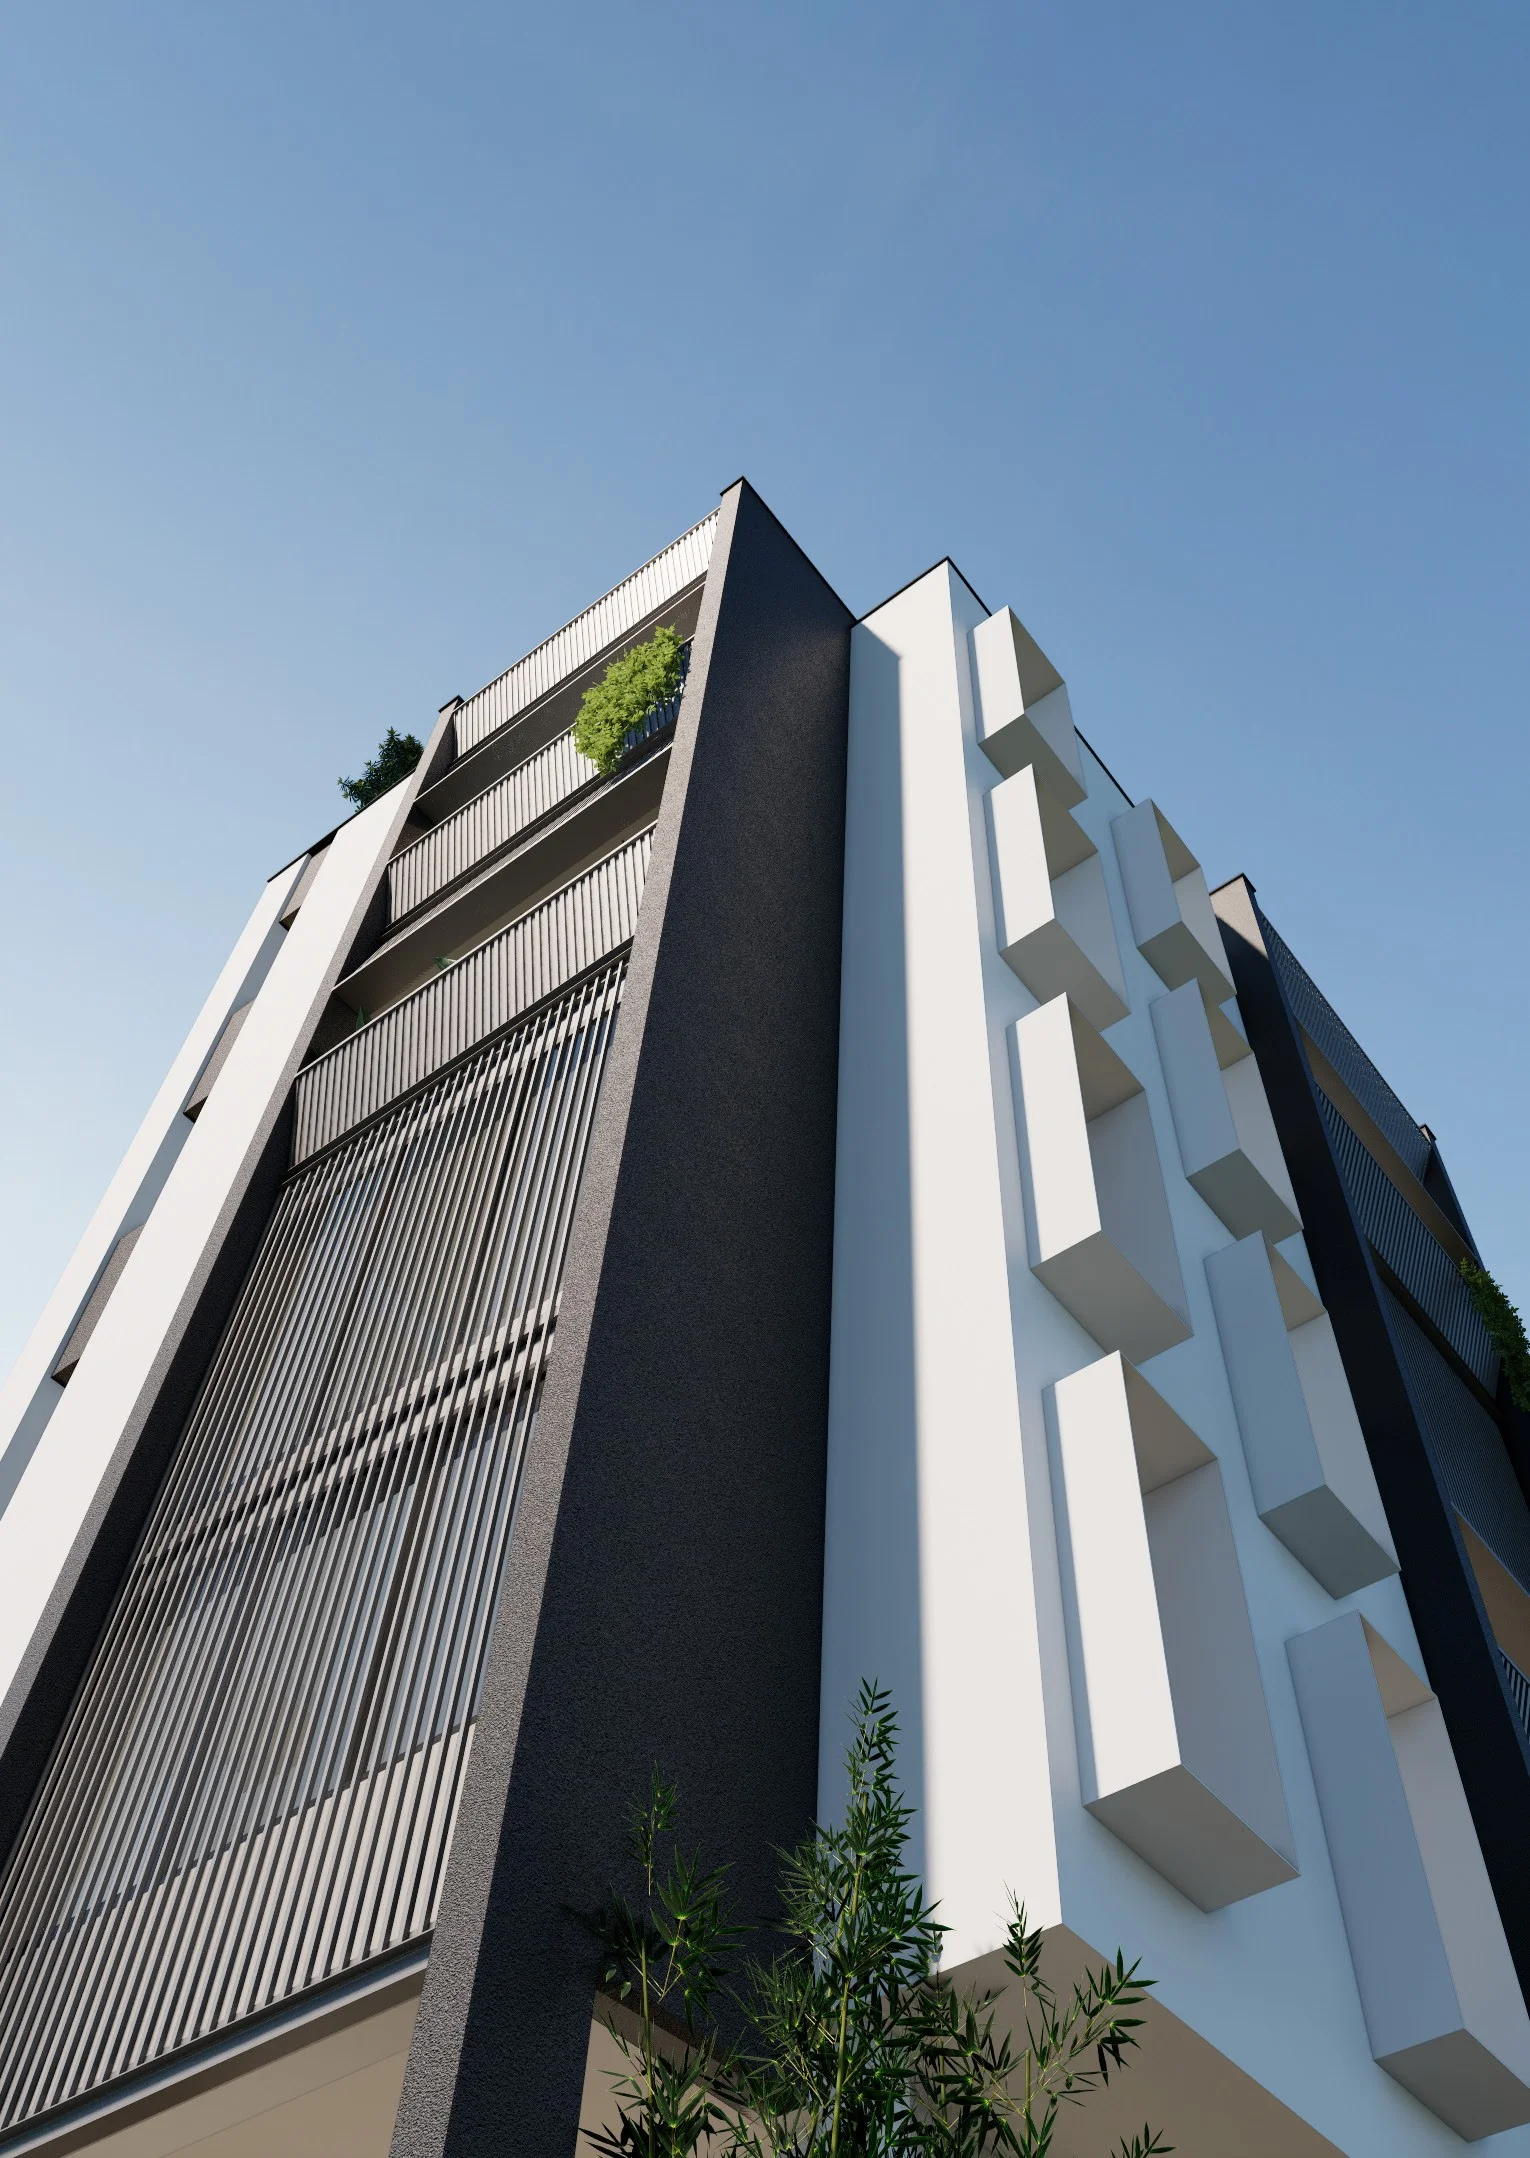
Low-angle view of the tower facade against a blue sky

Plans and form

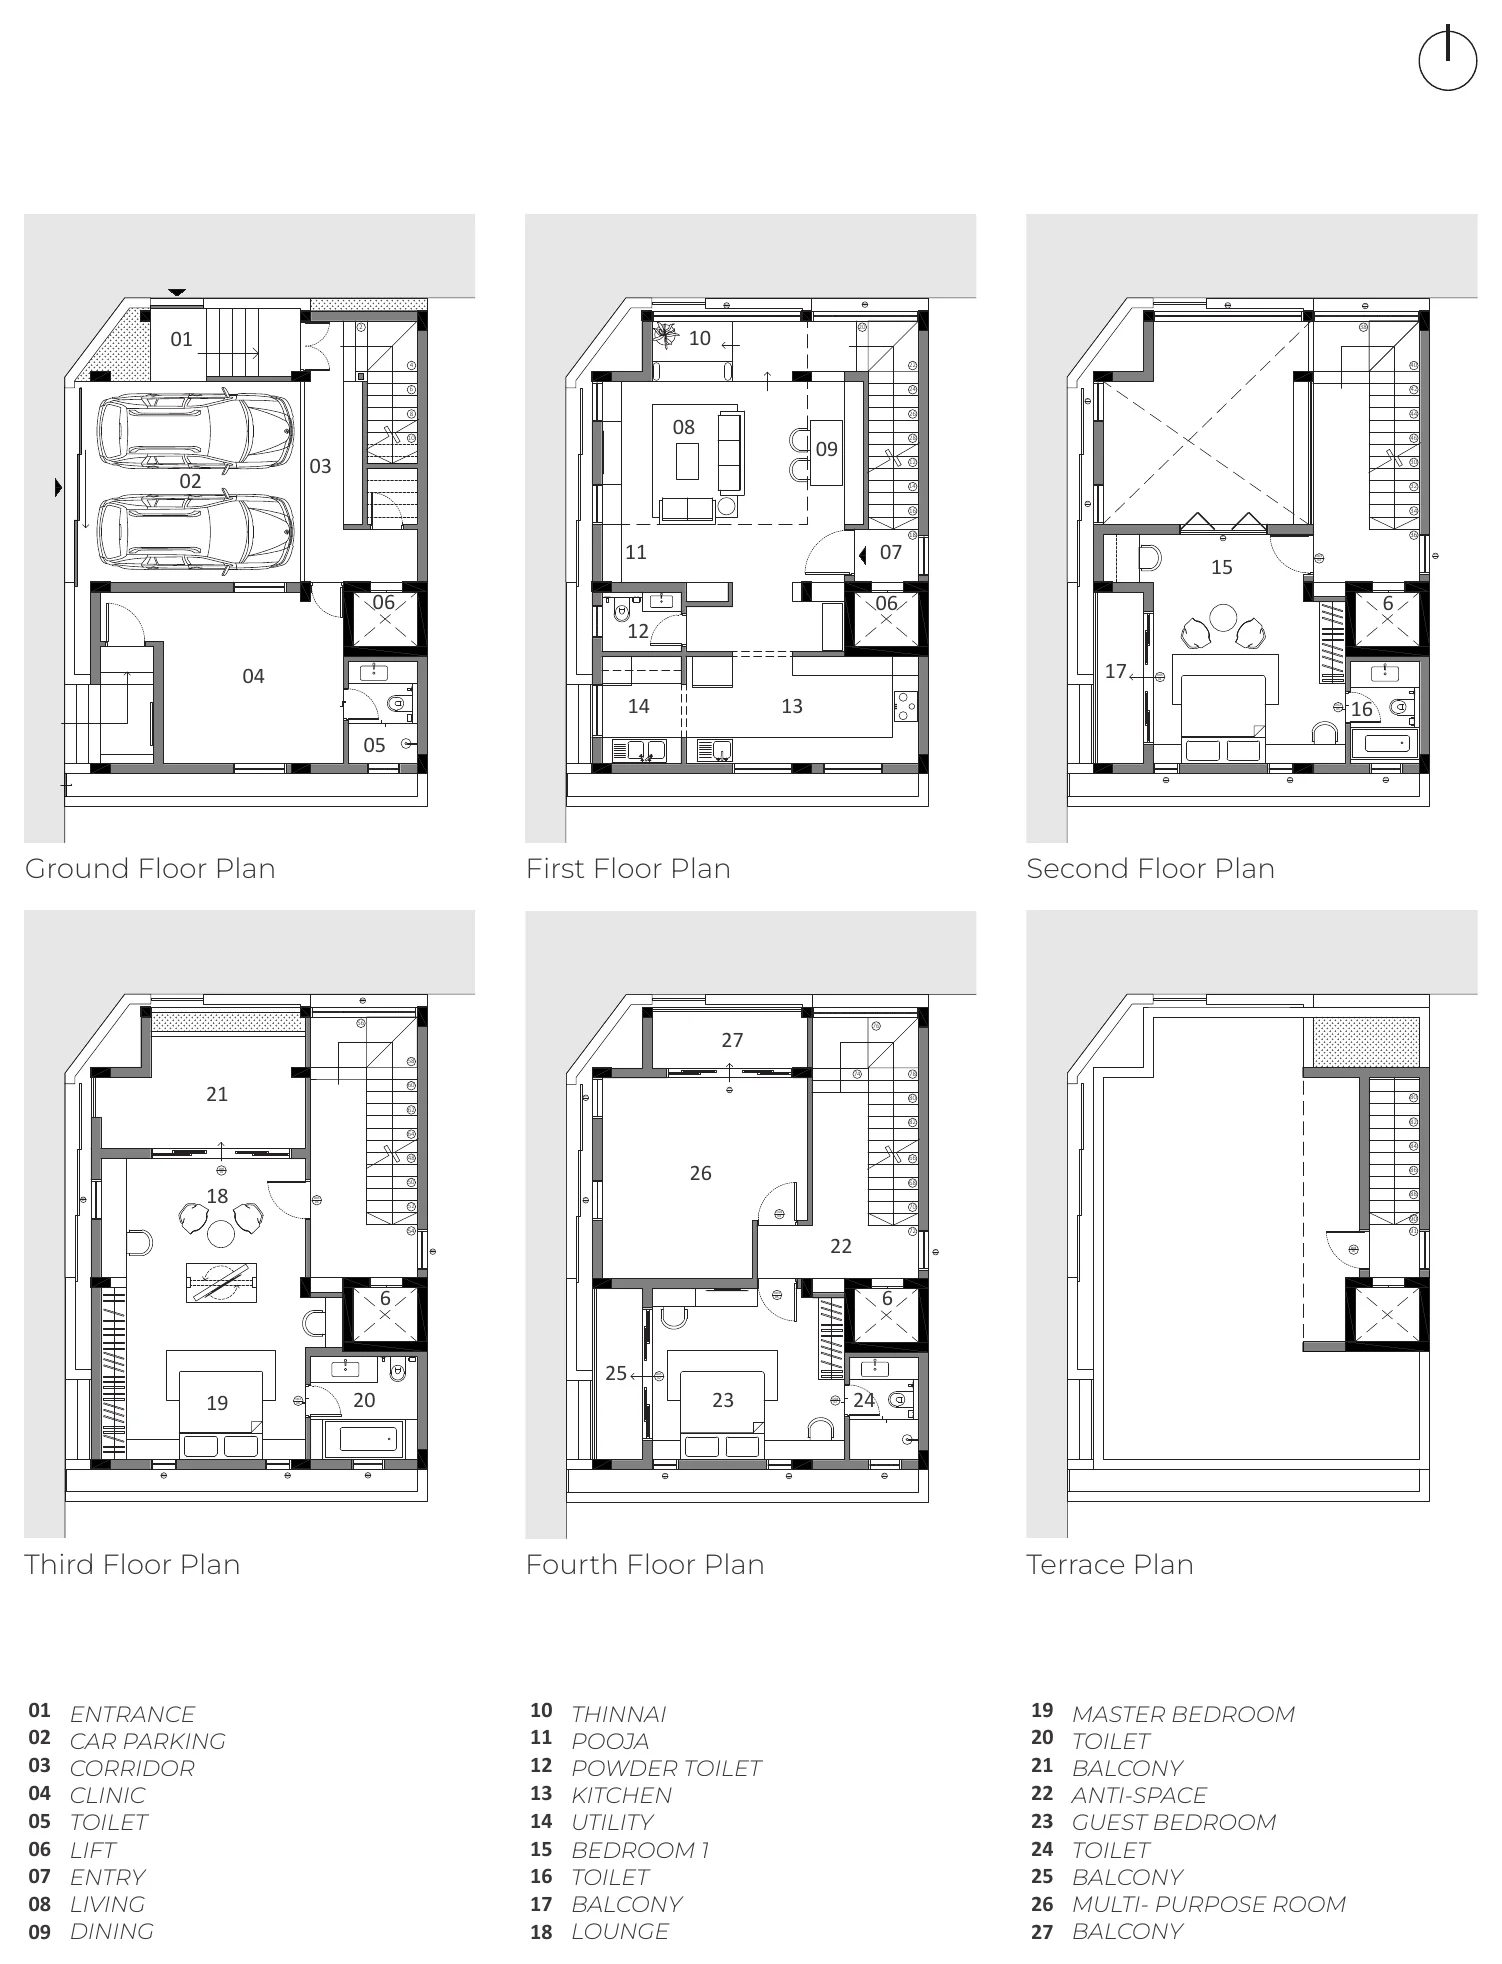
Ground to terrace floor plans with room legend
Ground, first, second, third, fourth floor and terrace plans
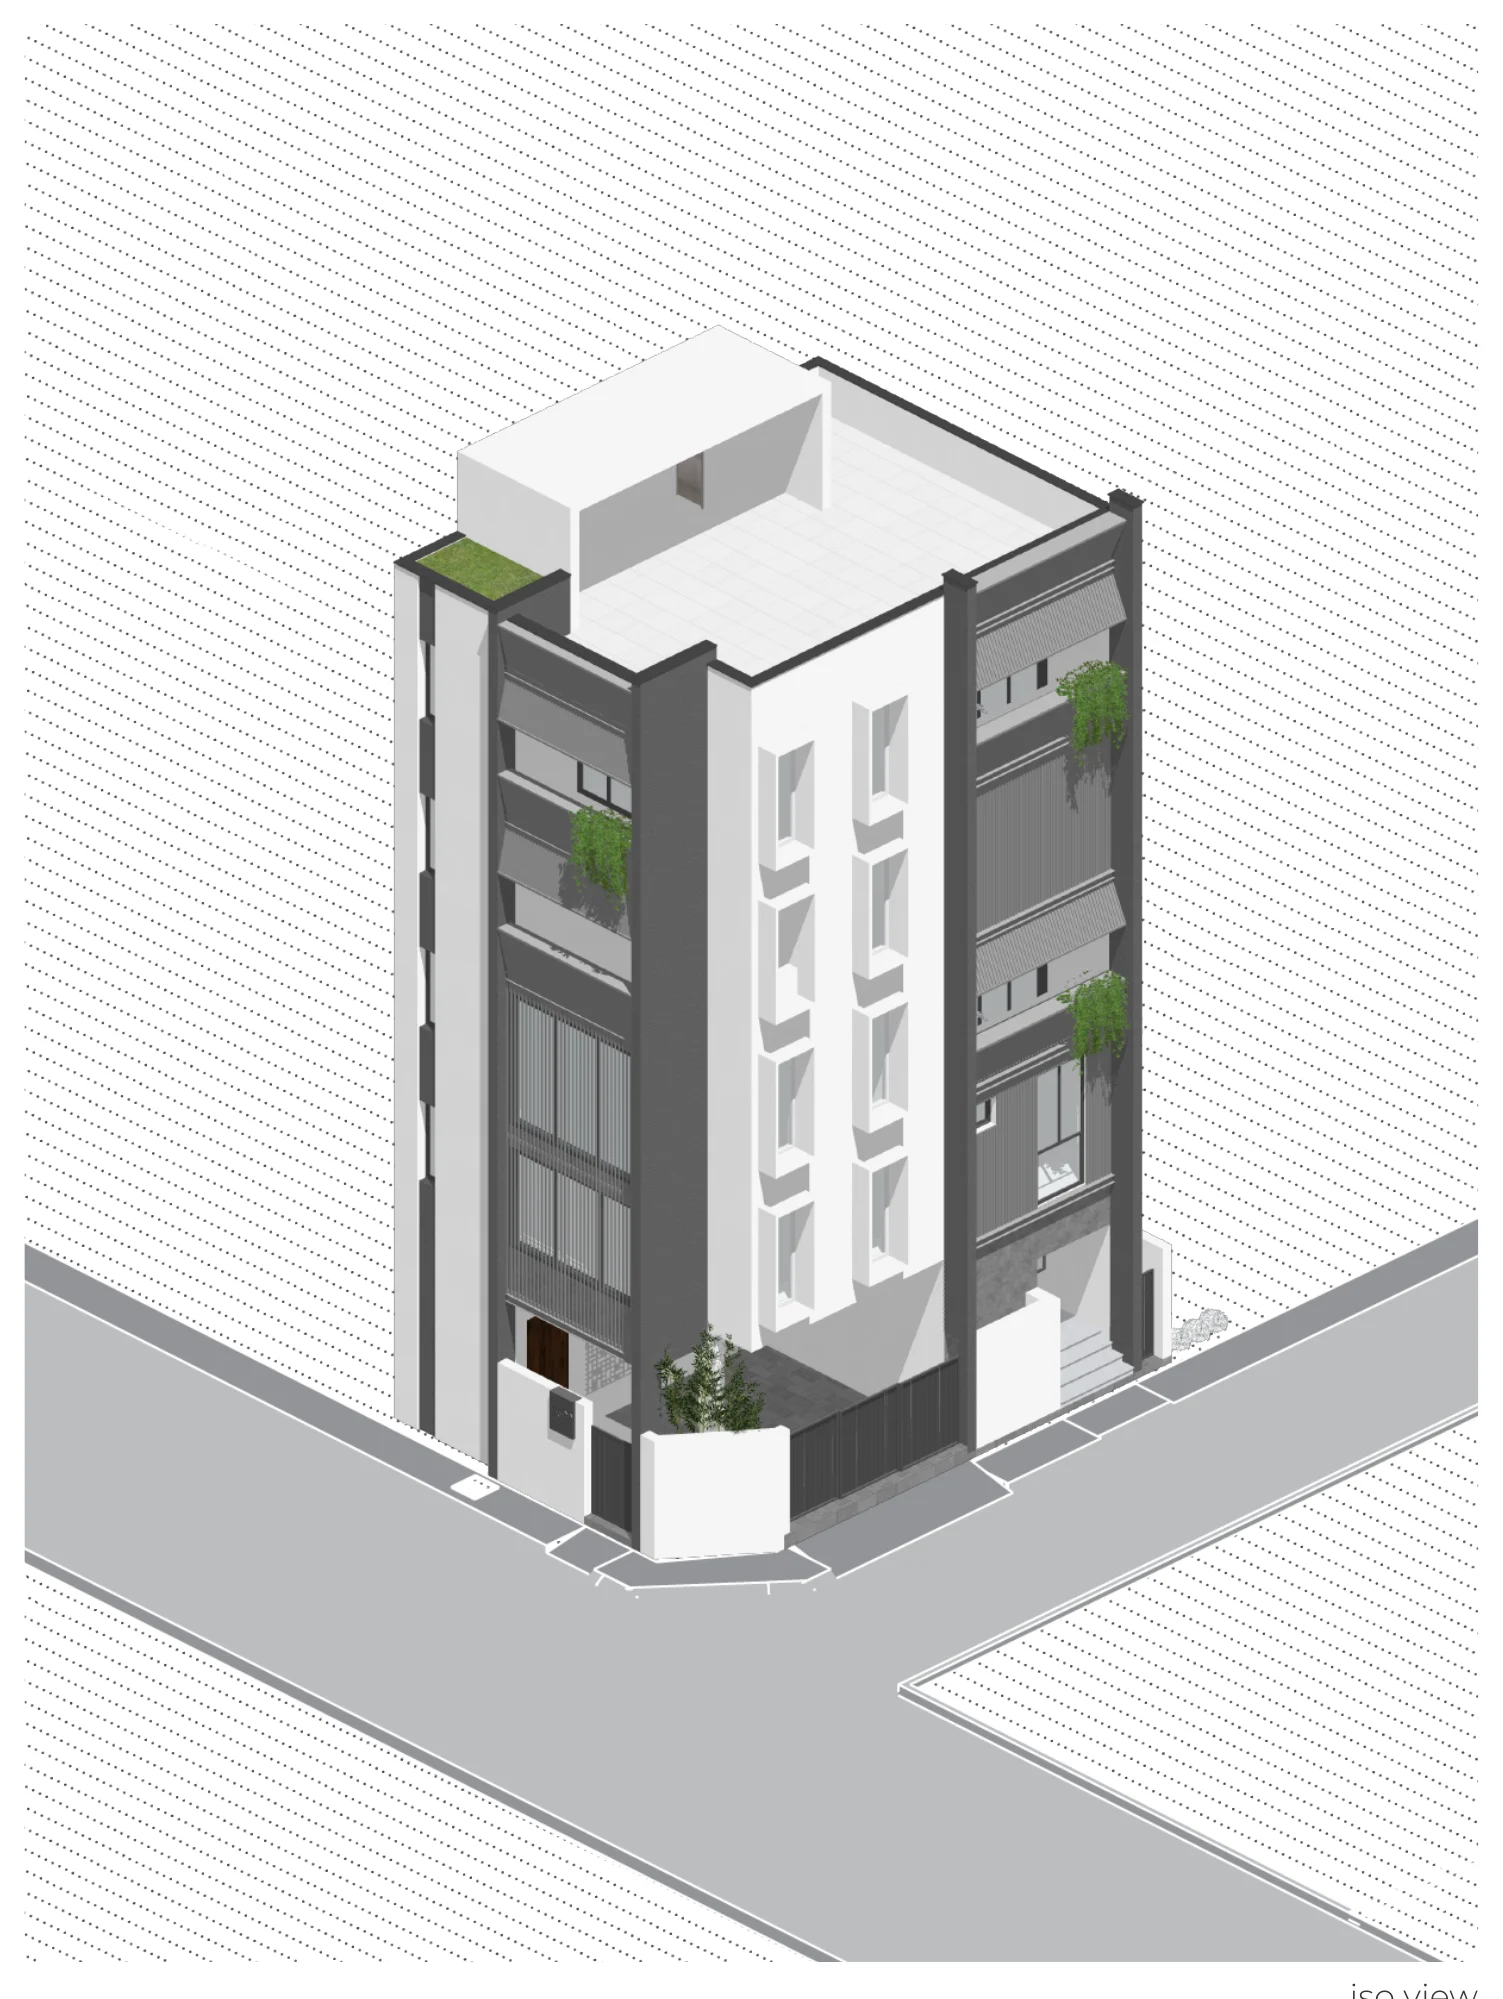
Isometric view of the building on its corner plot
Iso view

Facade exploration

Facade exploration was inspired by “The Shape of Holes” by Seiji Tahara, discussed in Ex-formation (Lars Müller Publishers): the form of an opening evolves with what passes through it.
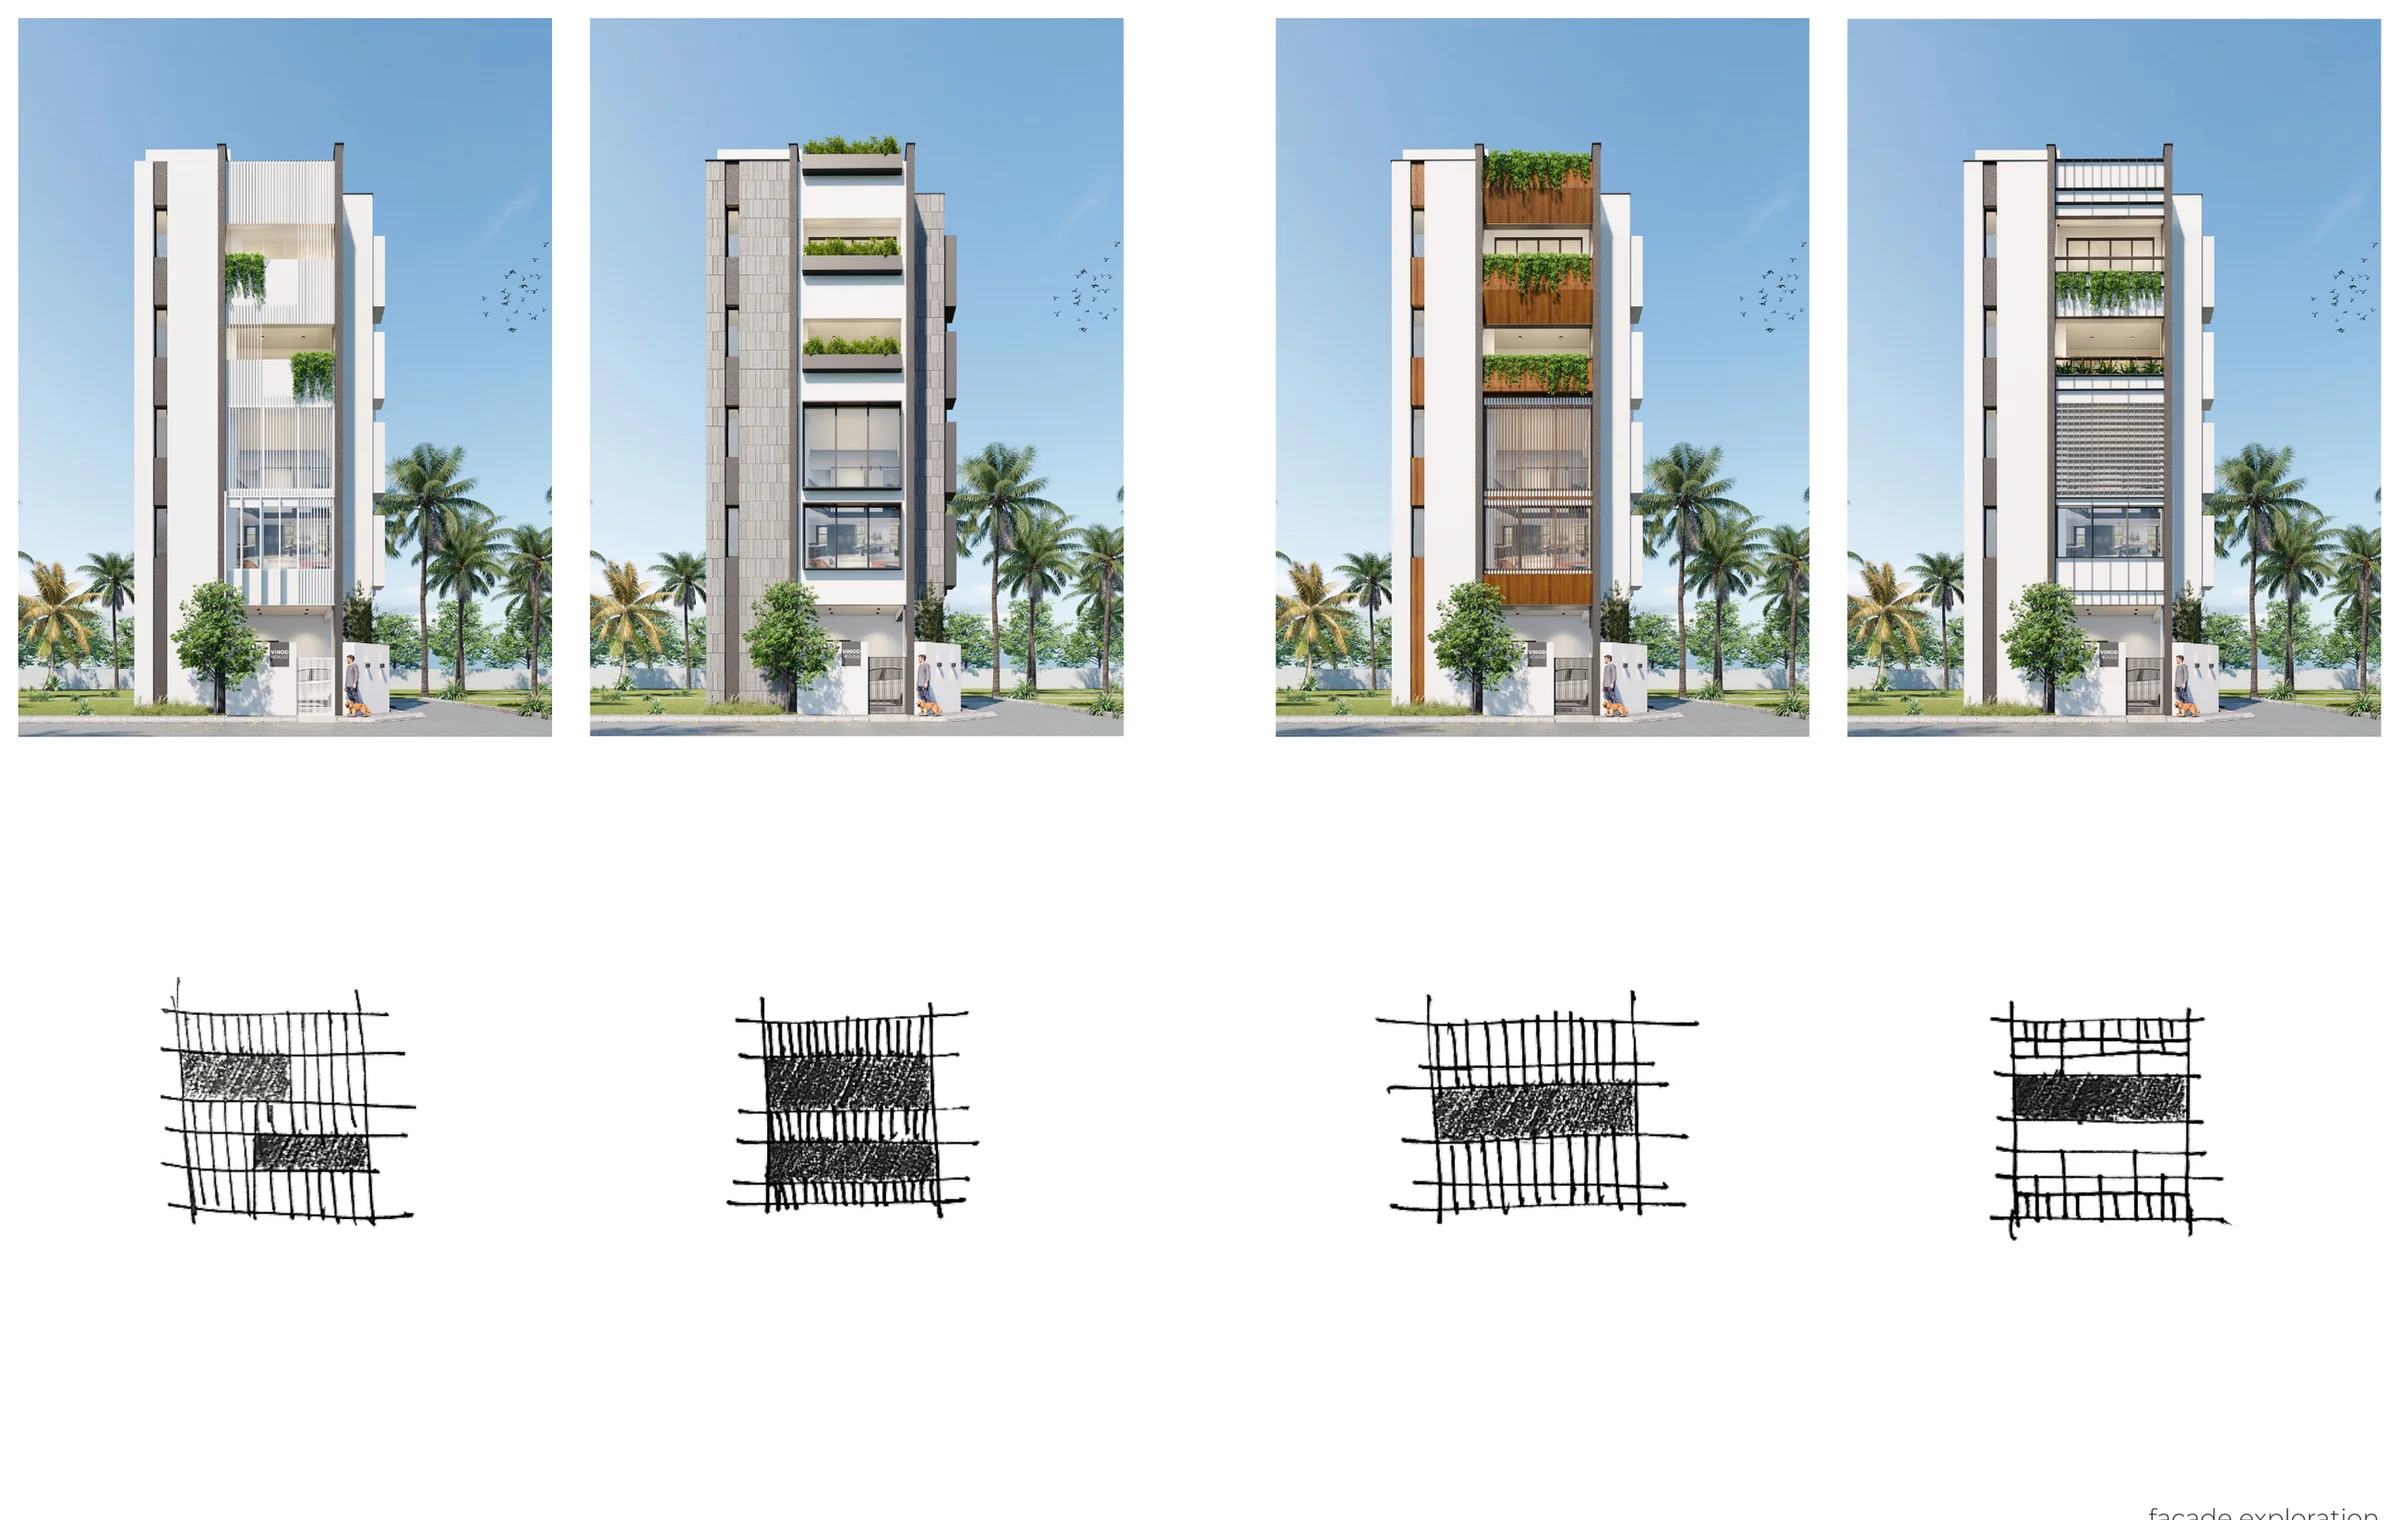
Four facade variations with hand-drawn opening studies beneath
Facade exploration