← Projects  /  Residential

Isha Homes
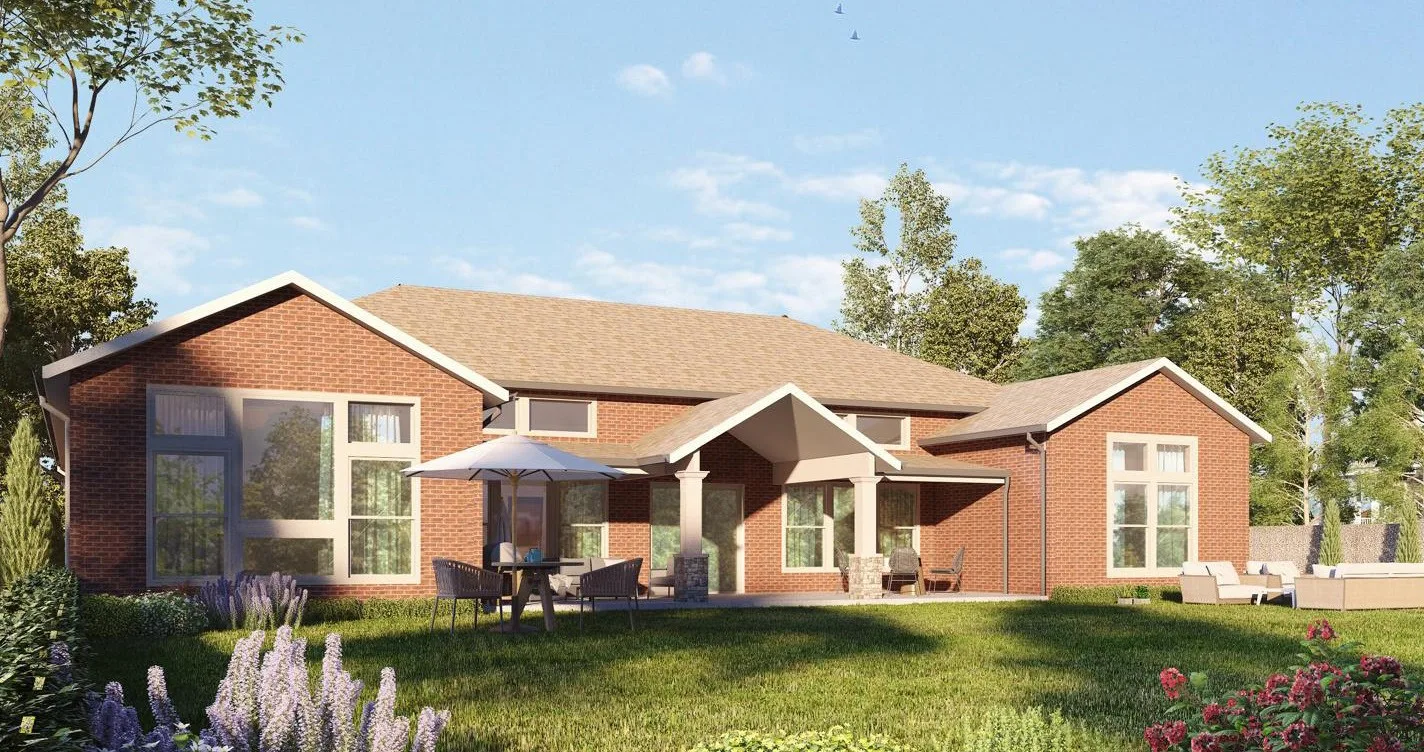
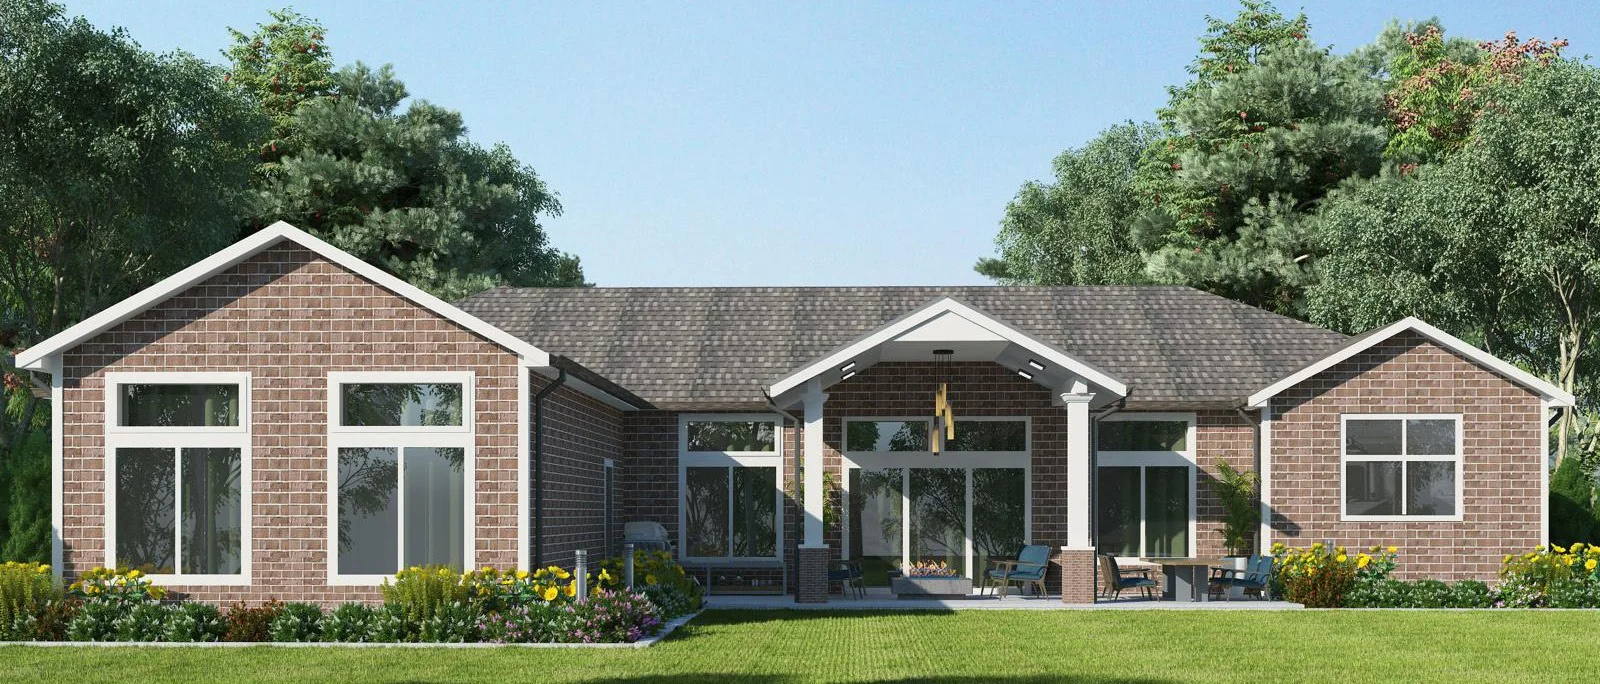
Brick cottage-style home with deep porch and gable roof under a blue sky
My role
Revit Modeling and Approval Drawings
Location
Tennessee, United States
Year
2024
Area
1,200 – 2,250 sq ft
Typology
Residential
Scope
Architecture & Interior
Studio
Interspace
Status
Ongoing
Tools
Revit, Enscape

Brief & intent

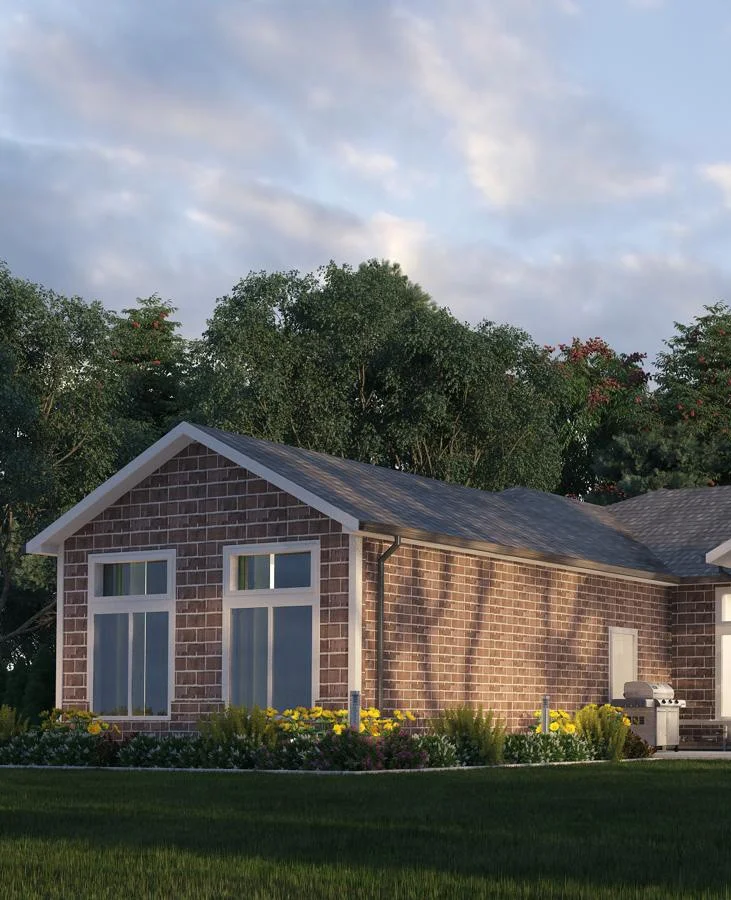
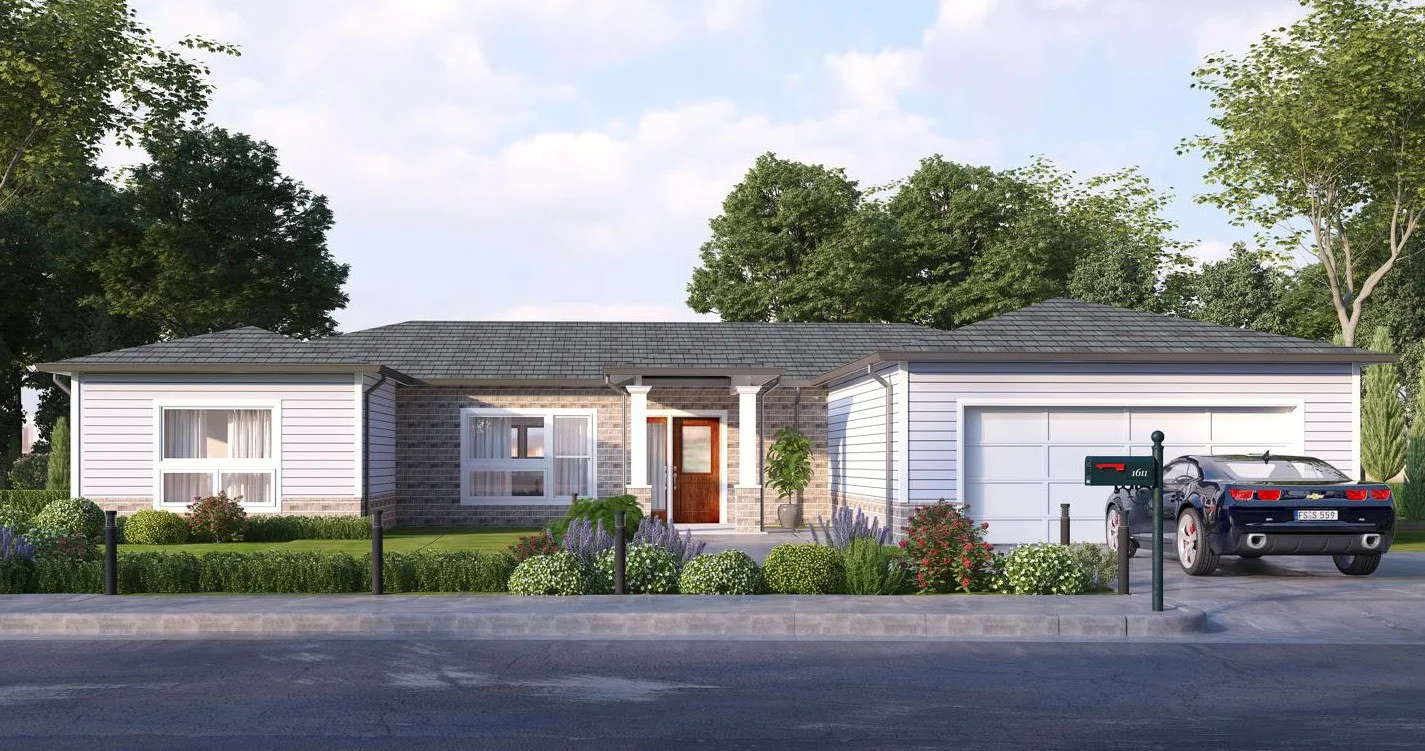
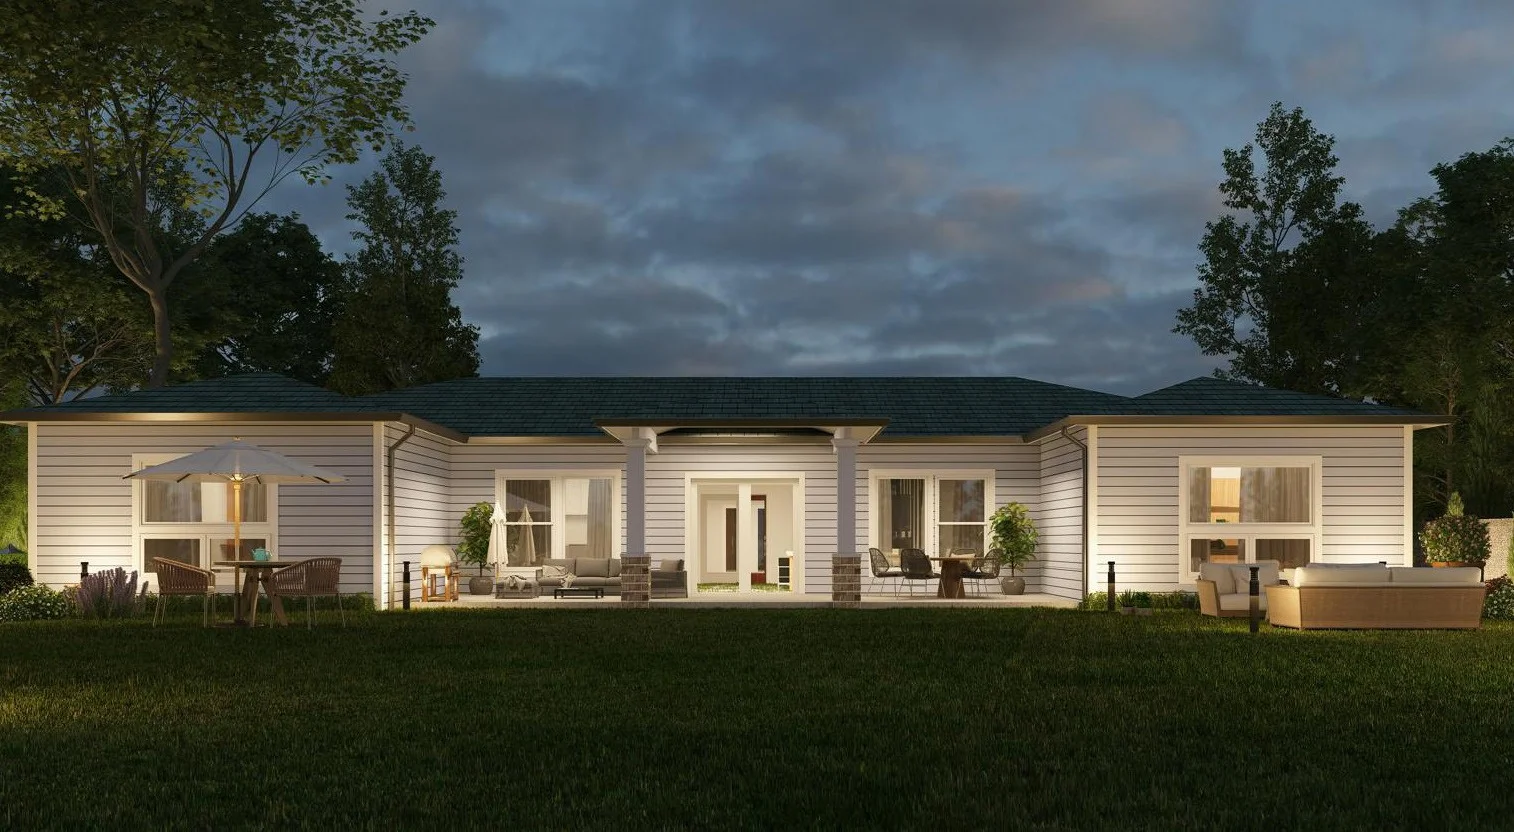
A residential villa community for the Isha Foundation in Tennessee, comprising mid-grade, high-grade and premium cottage-style residences. The homes blend natural materials such as wood and stone with gable and hip roof forms, with deep front porches and traditional cottage detailing that foster a sense of community.

Residences
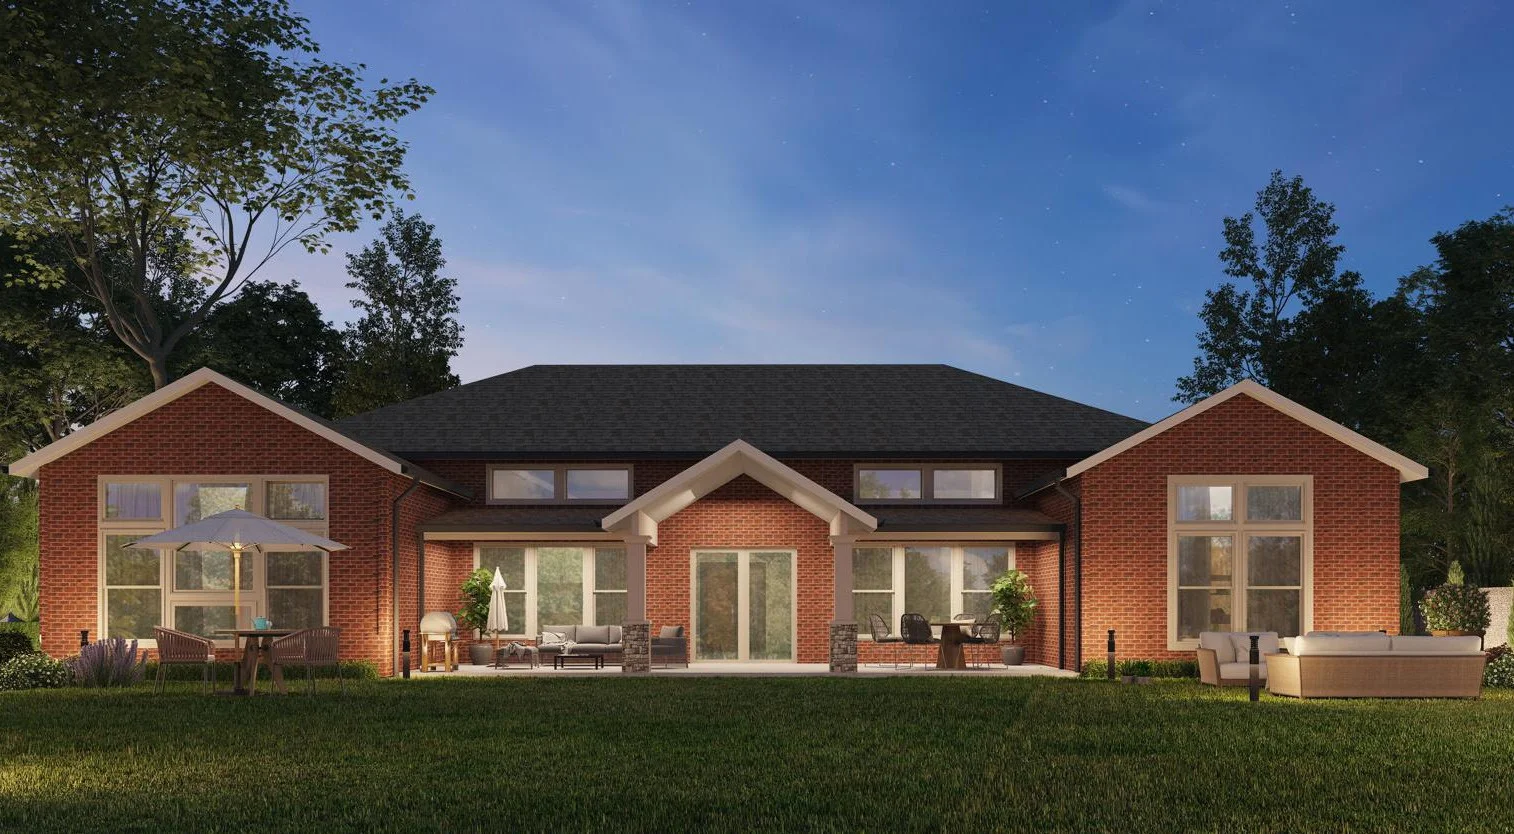
Cottage elevation at dusk with warm-lit windows
Wide front view of a grey-and-brick cottage residence
Corner view of a brick residence with a hip roof
Single-storey cottage with a garage and front porch
Single-storey cottage at dusk with lit interiors