← Projects  /  Competition

Mayukwayukwa Refugee Camp — I <> WE
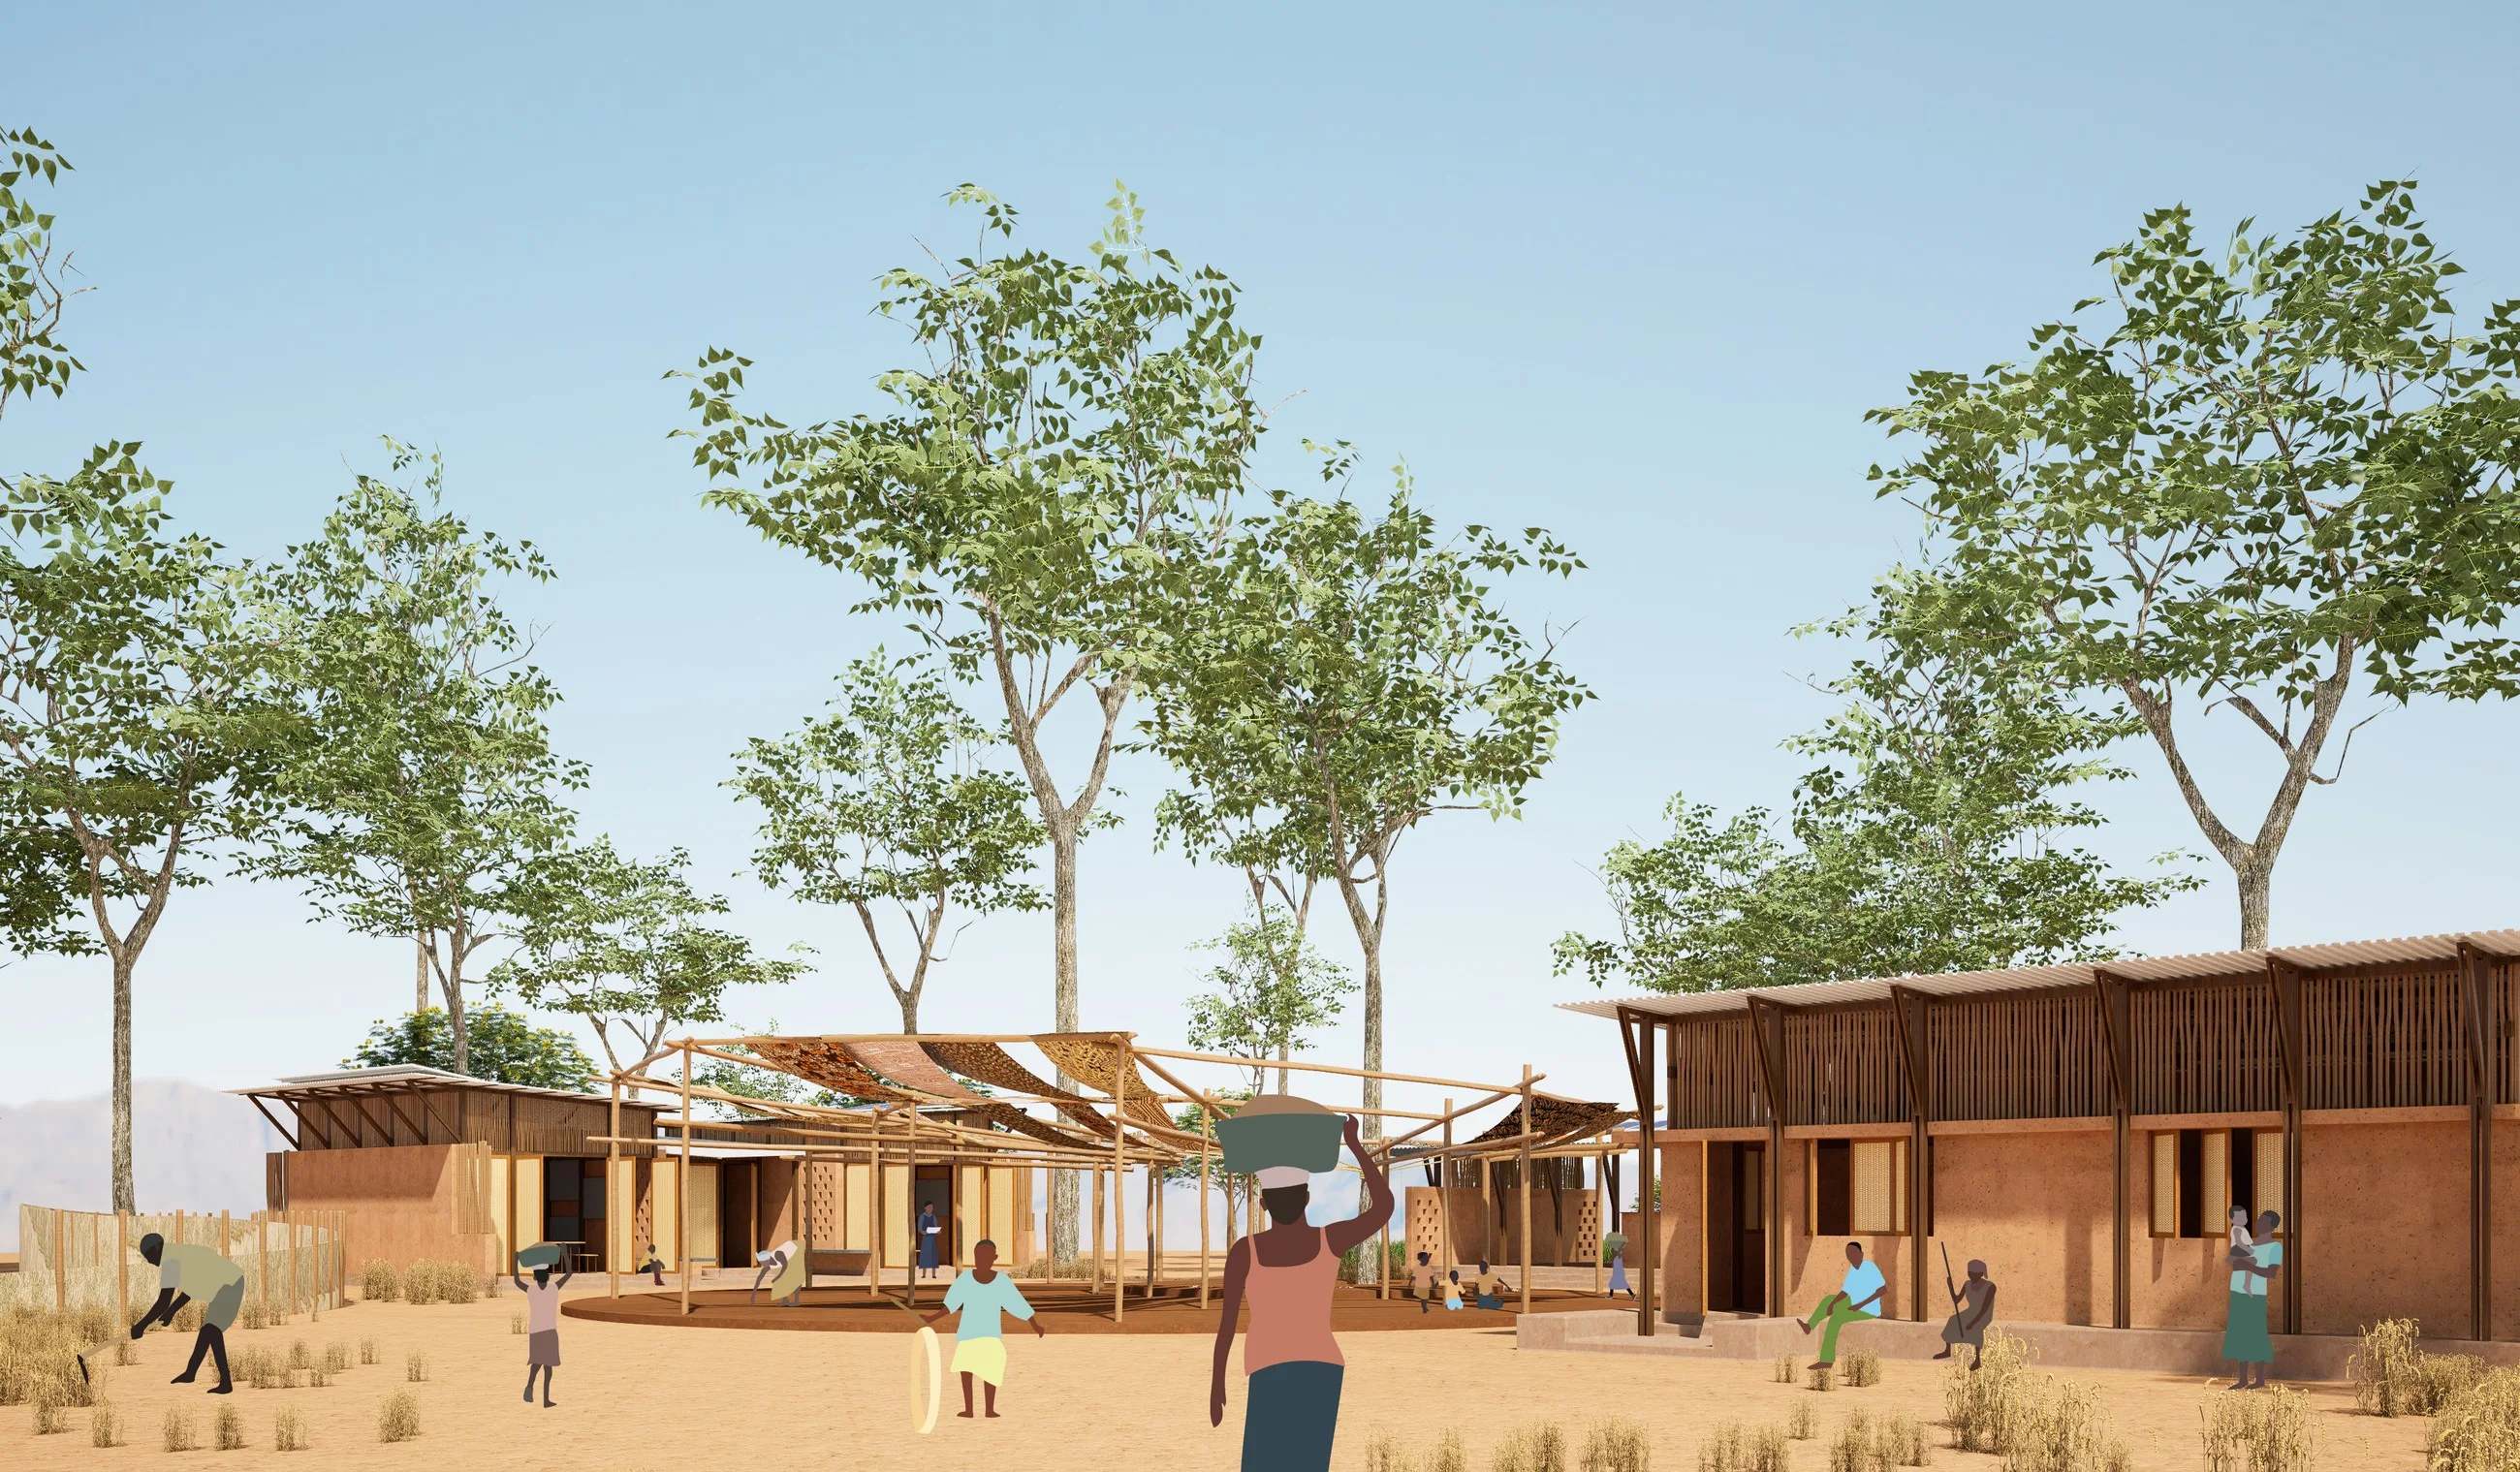
Timber and thatch centre buildings among trees with people in the foreground
My role
Design and Visualization
Area
6,500 sq ft
Typology
Refugee Camp
Scope
Competition
Studio
Mawi Design
Status
Top 30 (shortlisted)
Competition
Archstorm — team of 4
Tools
SketchUp, Enscape

Brief & intent

Develop the Sustainable Development Center (SDC) in Mayukwayukwa refugee camp, focused on empowering refugees with versatile livelihood skills. A modular structural system allows the center to expand, adapt and transform for different purposes. The “I > We” philosophy emphasises close-knit bonds formed through shared learning, exchanging skills, culture and experiences so that refugees feel a strong sense of belonging.

Concept

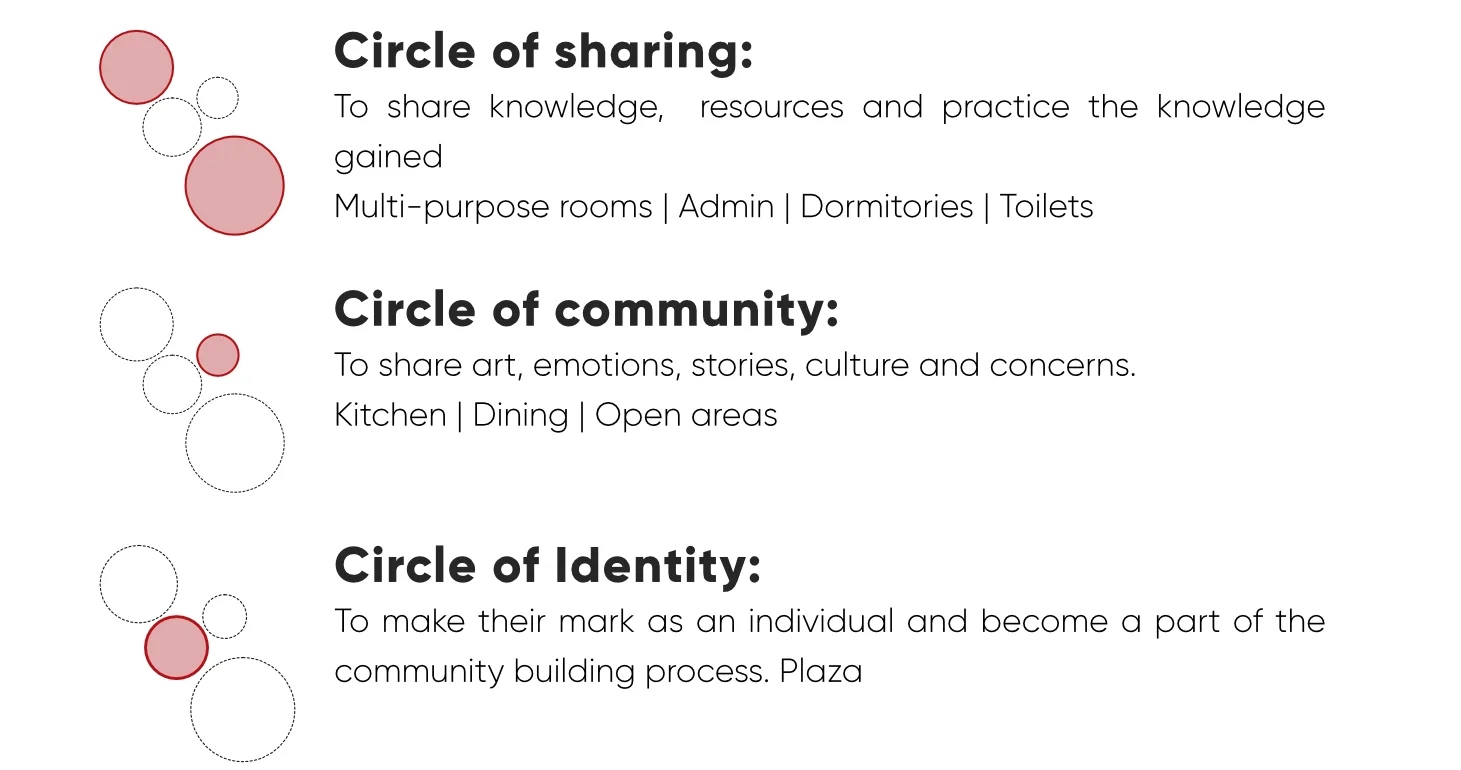
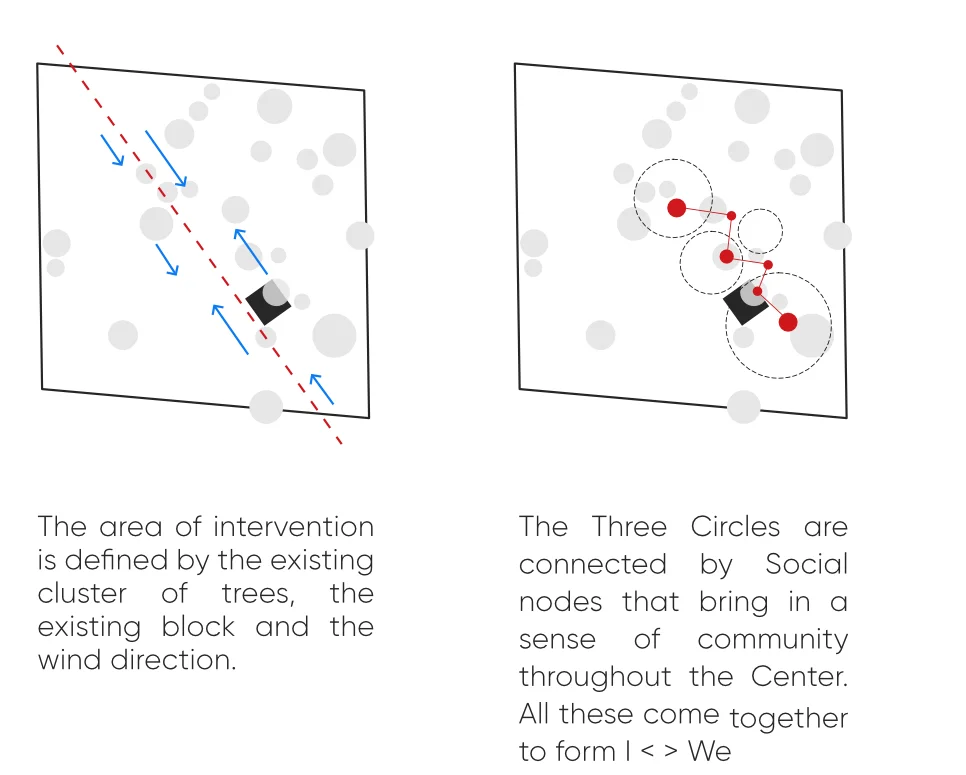
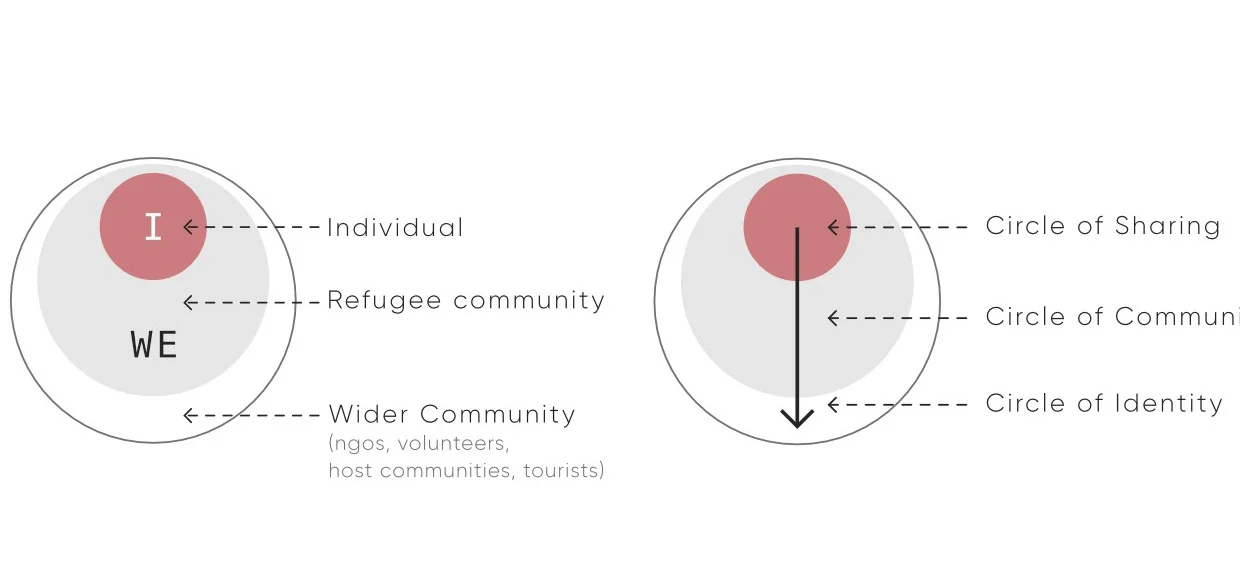
Three circles — sharing, community and identity. The circles are connected by social nodes that bring a sense of community throughout the centre.
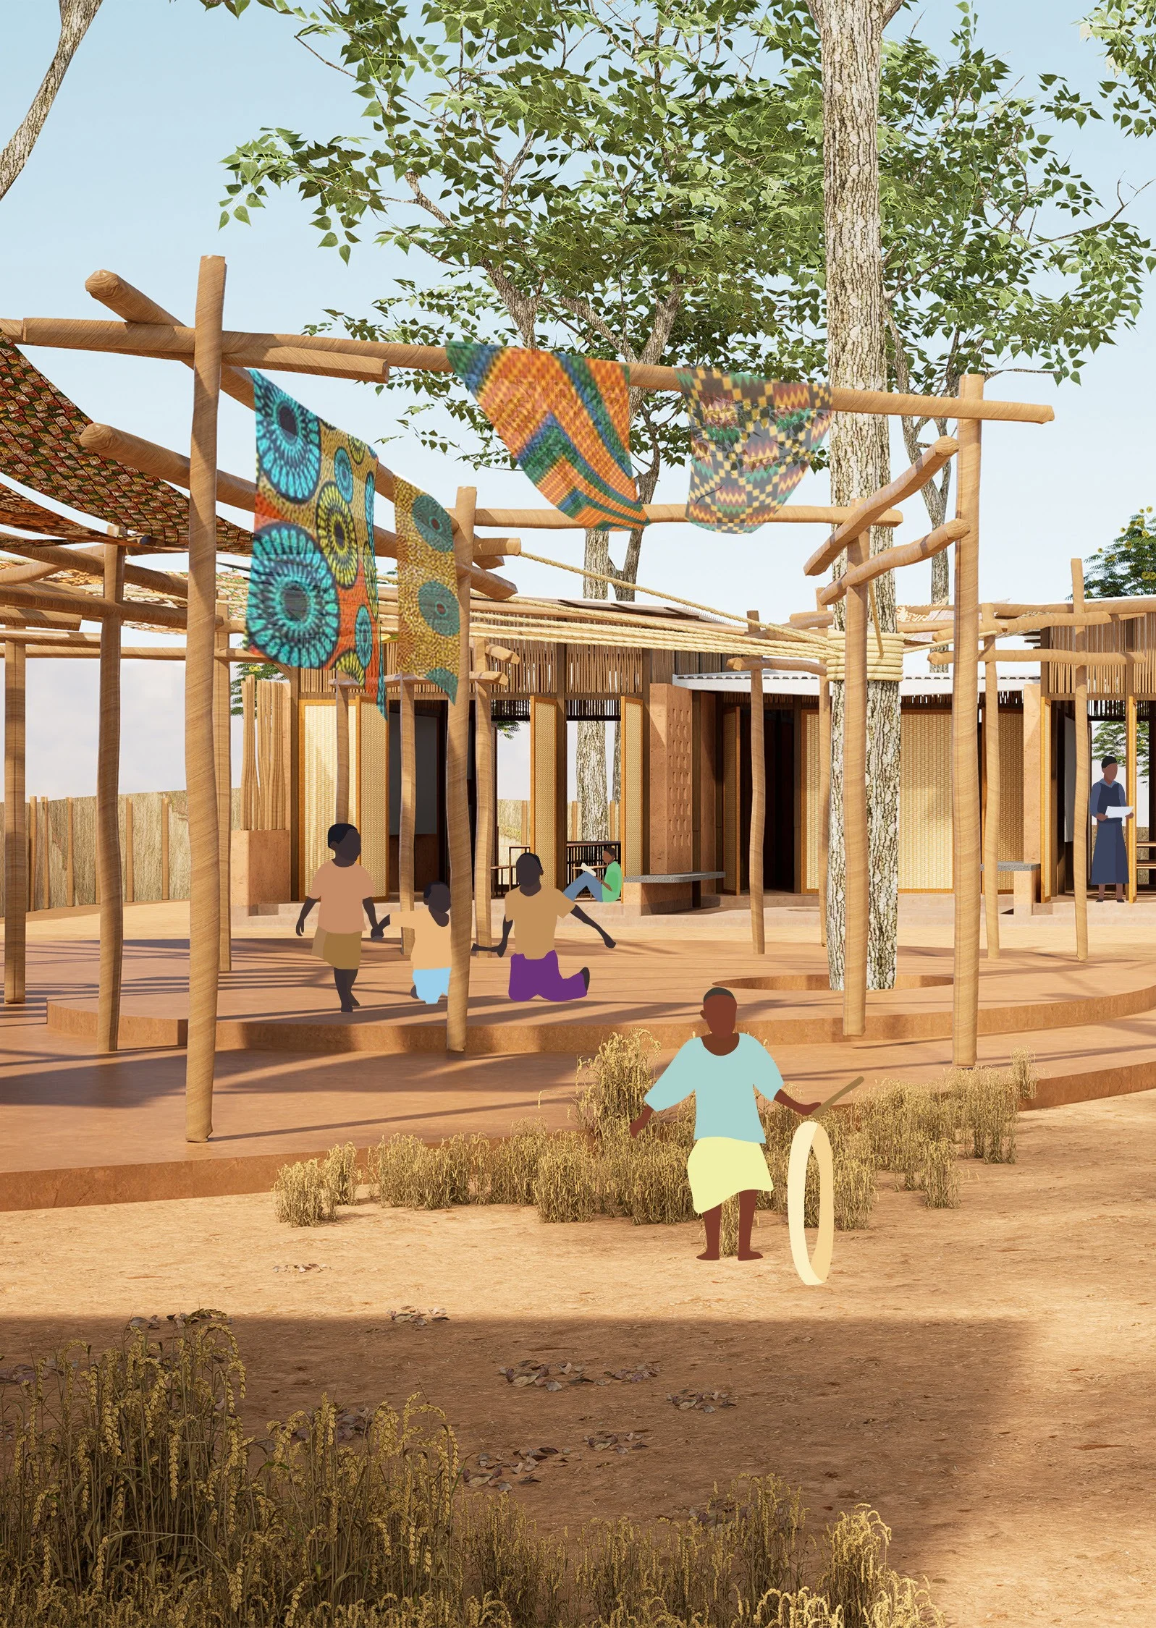
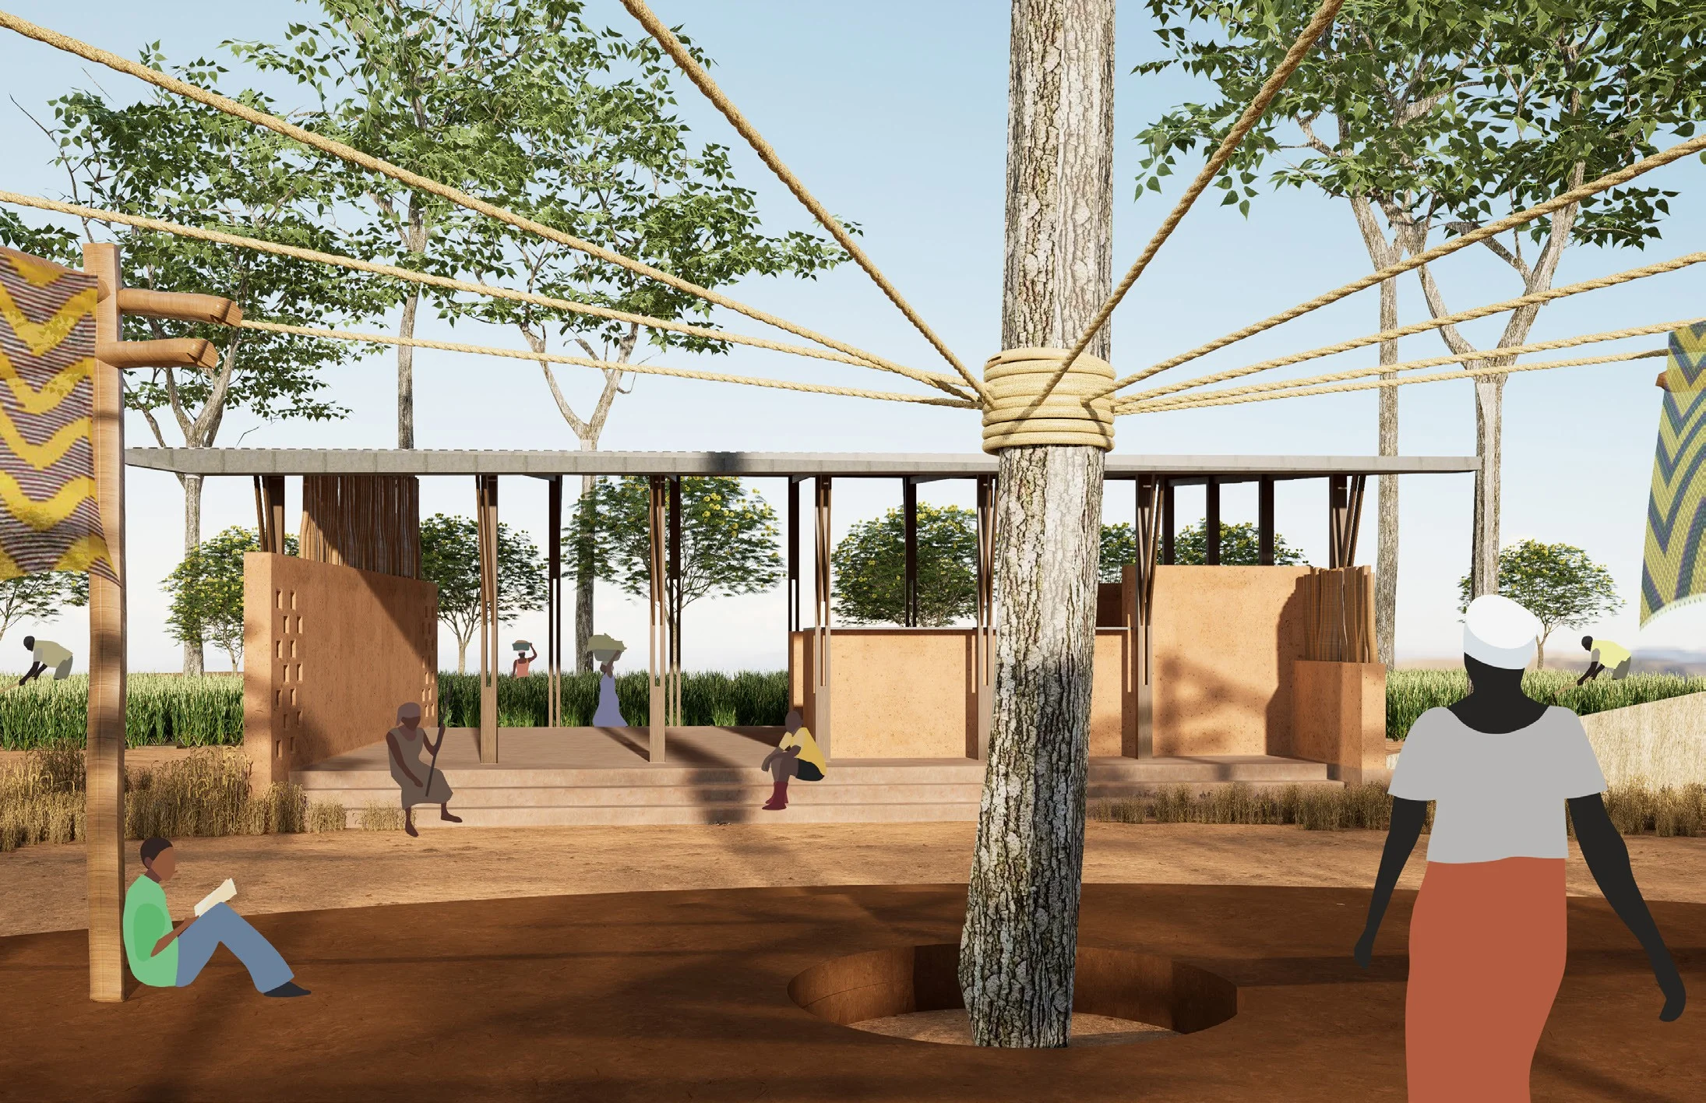
Timber pergola structure around a tree with people gathering
Market place
Diagram of the individual, refugee community and wider community as three circles
Individual, refugee community and wider community
Legend of the circles of sharing, community and identity
Circle of sharing, circle of community, circle of identity

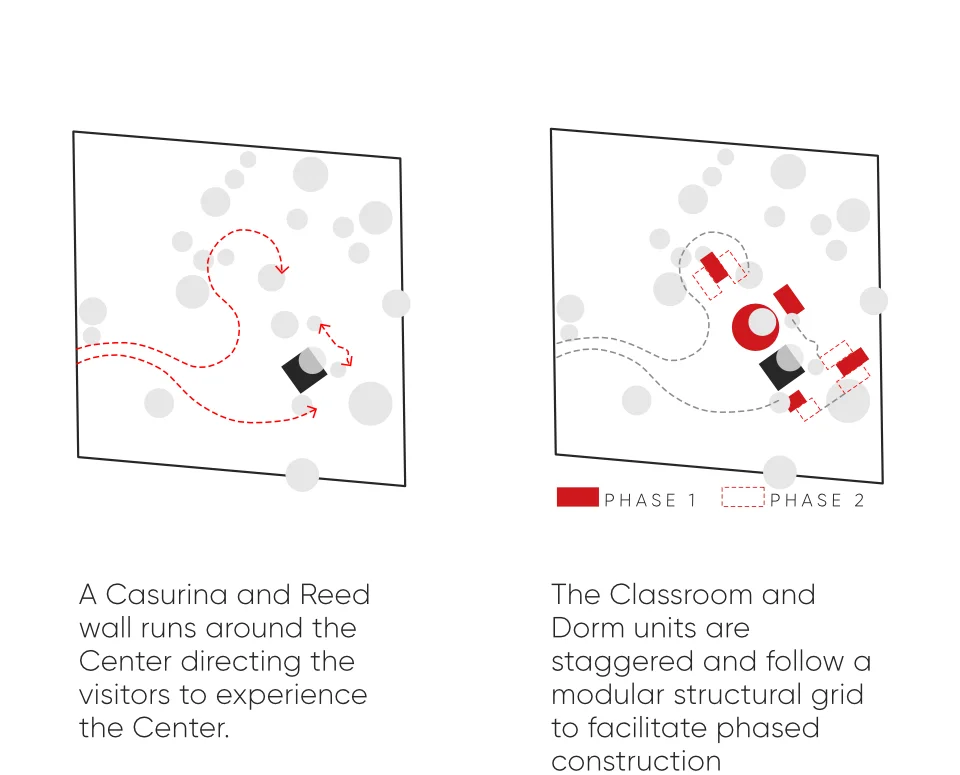
Zoning and circulation

Site diagrams showing the intervention area and the three circles linked by social nodes
Design concept — zoning
Site diagrams showing the casurina and reed wall, and phased staggering of classroom and dorm units
Design concept — zoning

Circle of identity

The kitchen acts as a communal eatery, with dining spilling onto the street and plaza. The street and plaza are spaces of culture and identity — an open market, gatherings, performances and heritage showcases. Multi-purpose classrooms form flexible indoor and outdoor learning environments that also host a library and impromptu discussions.
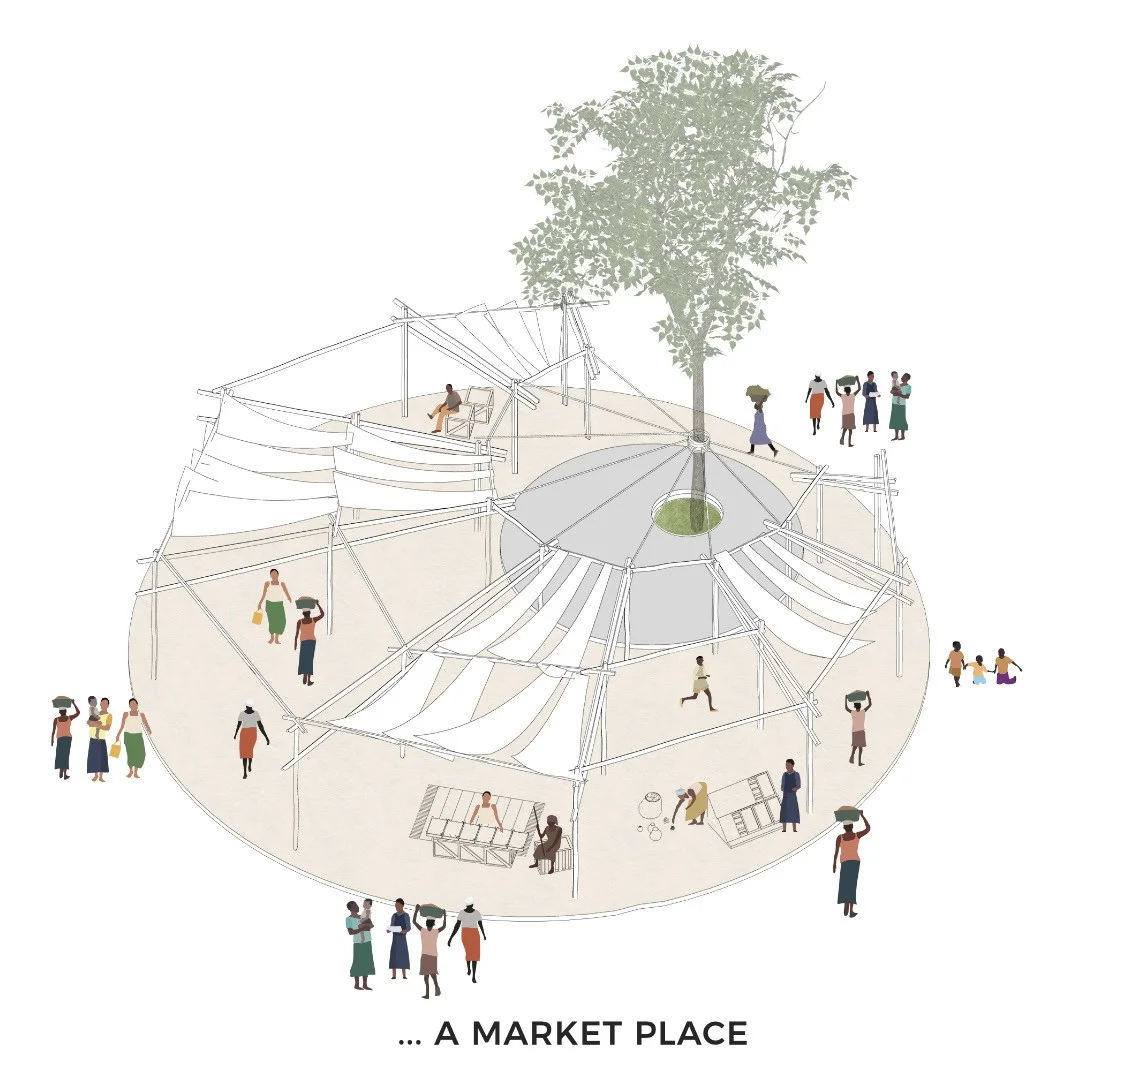
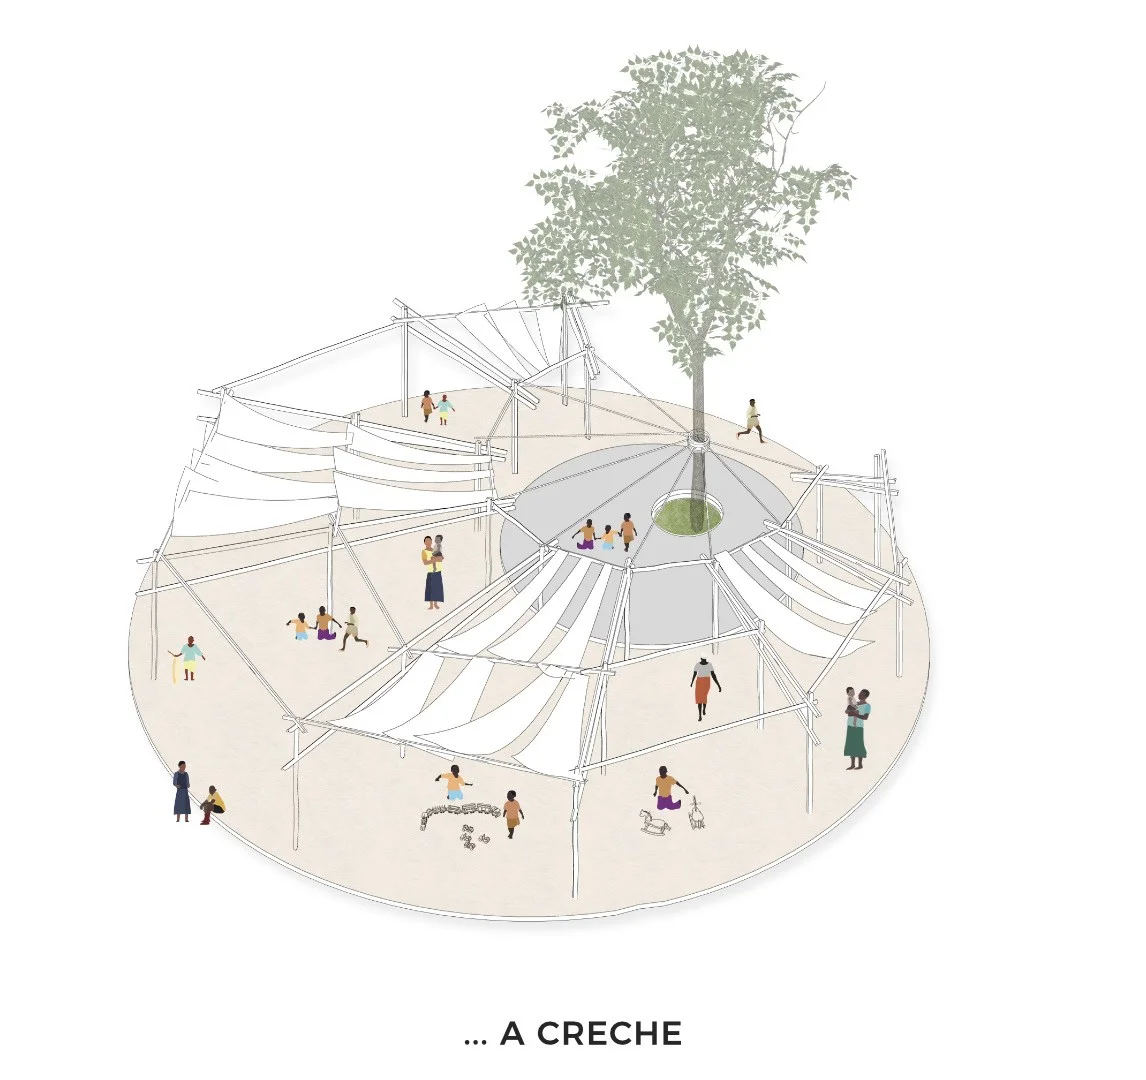
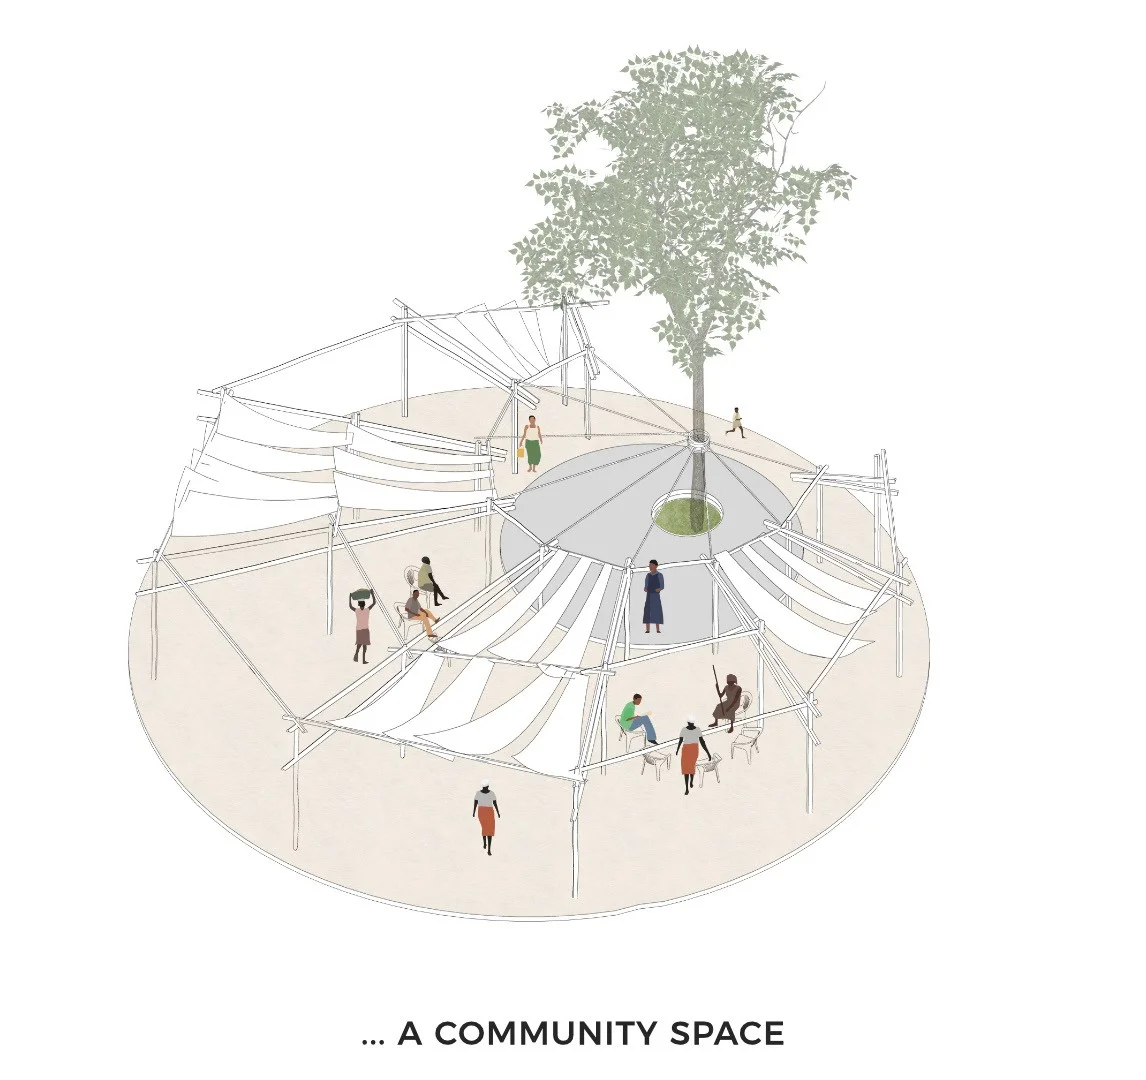
Diagram of a community space under a tree
A community space
Diagram of a crèche space under a tree
A crèche
Diagram of a market place under a tree
A market place

Plan

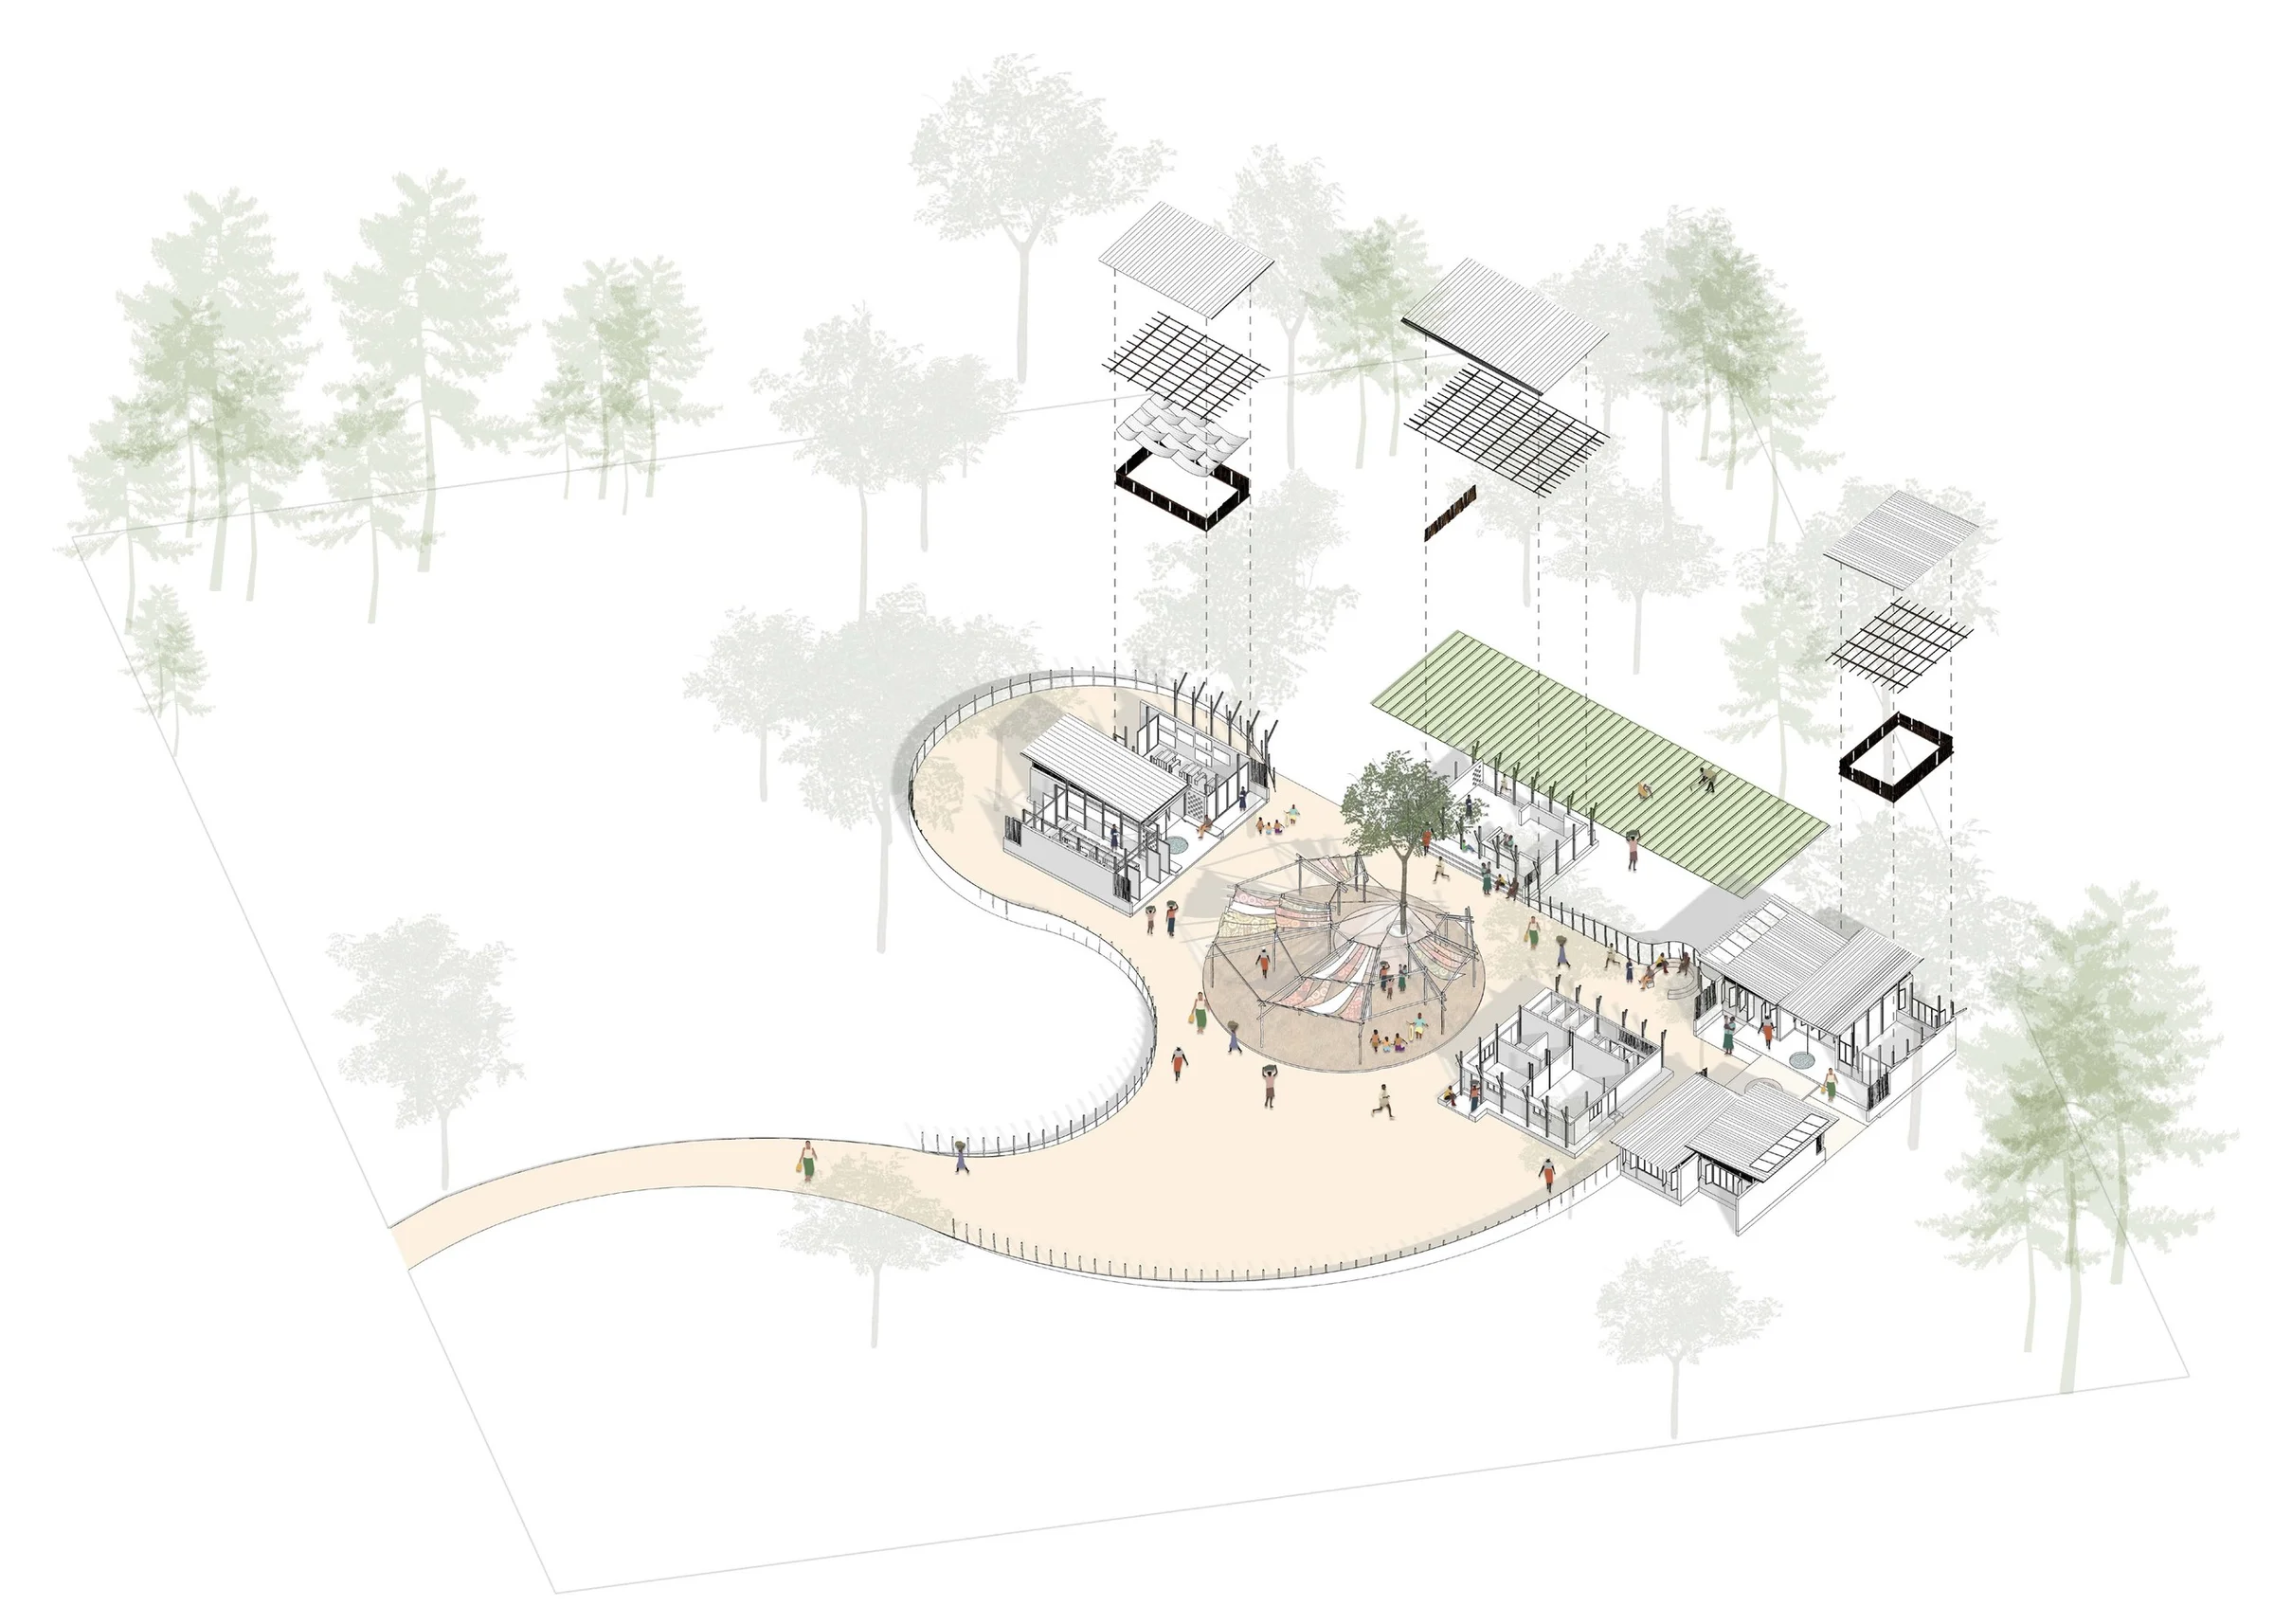
Isometric plan of the centre with numbered spaces and a curved pathway
Iso plan

Views

Pergola-covered street with people and an office and dormitory block
Office room and dormitory
Open-air kitchen and dining area with people gathered
Kitchen and dining
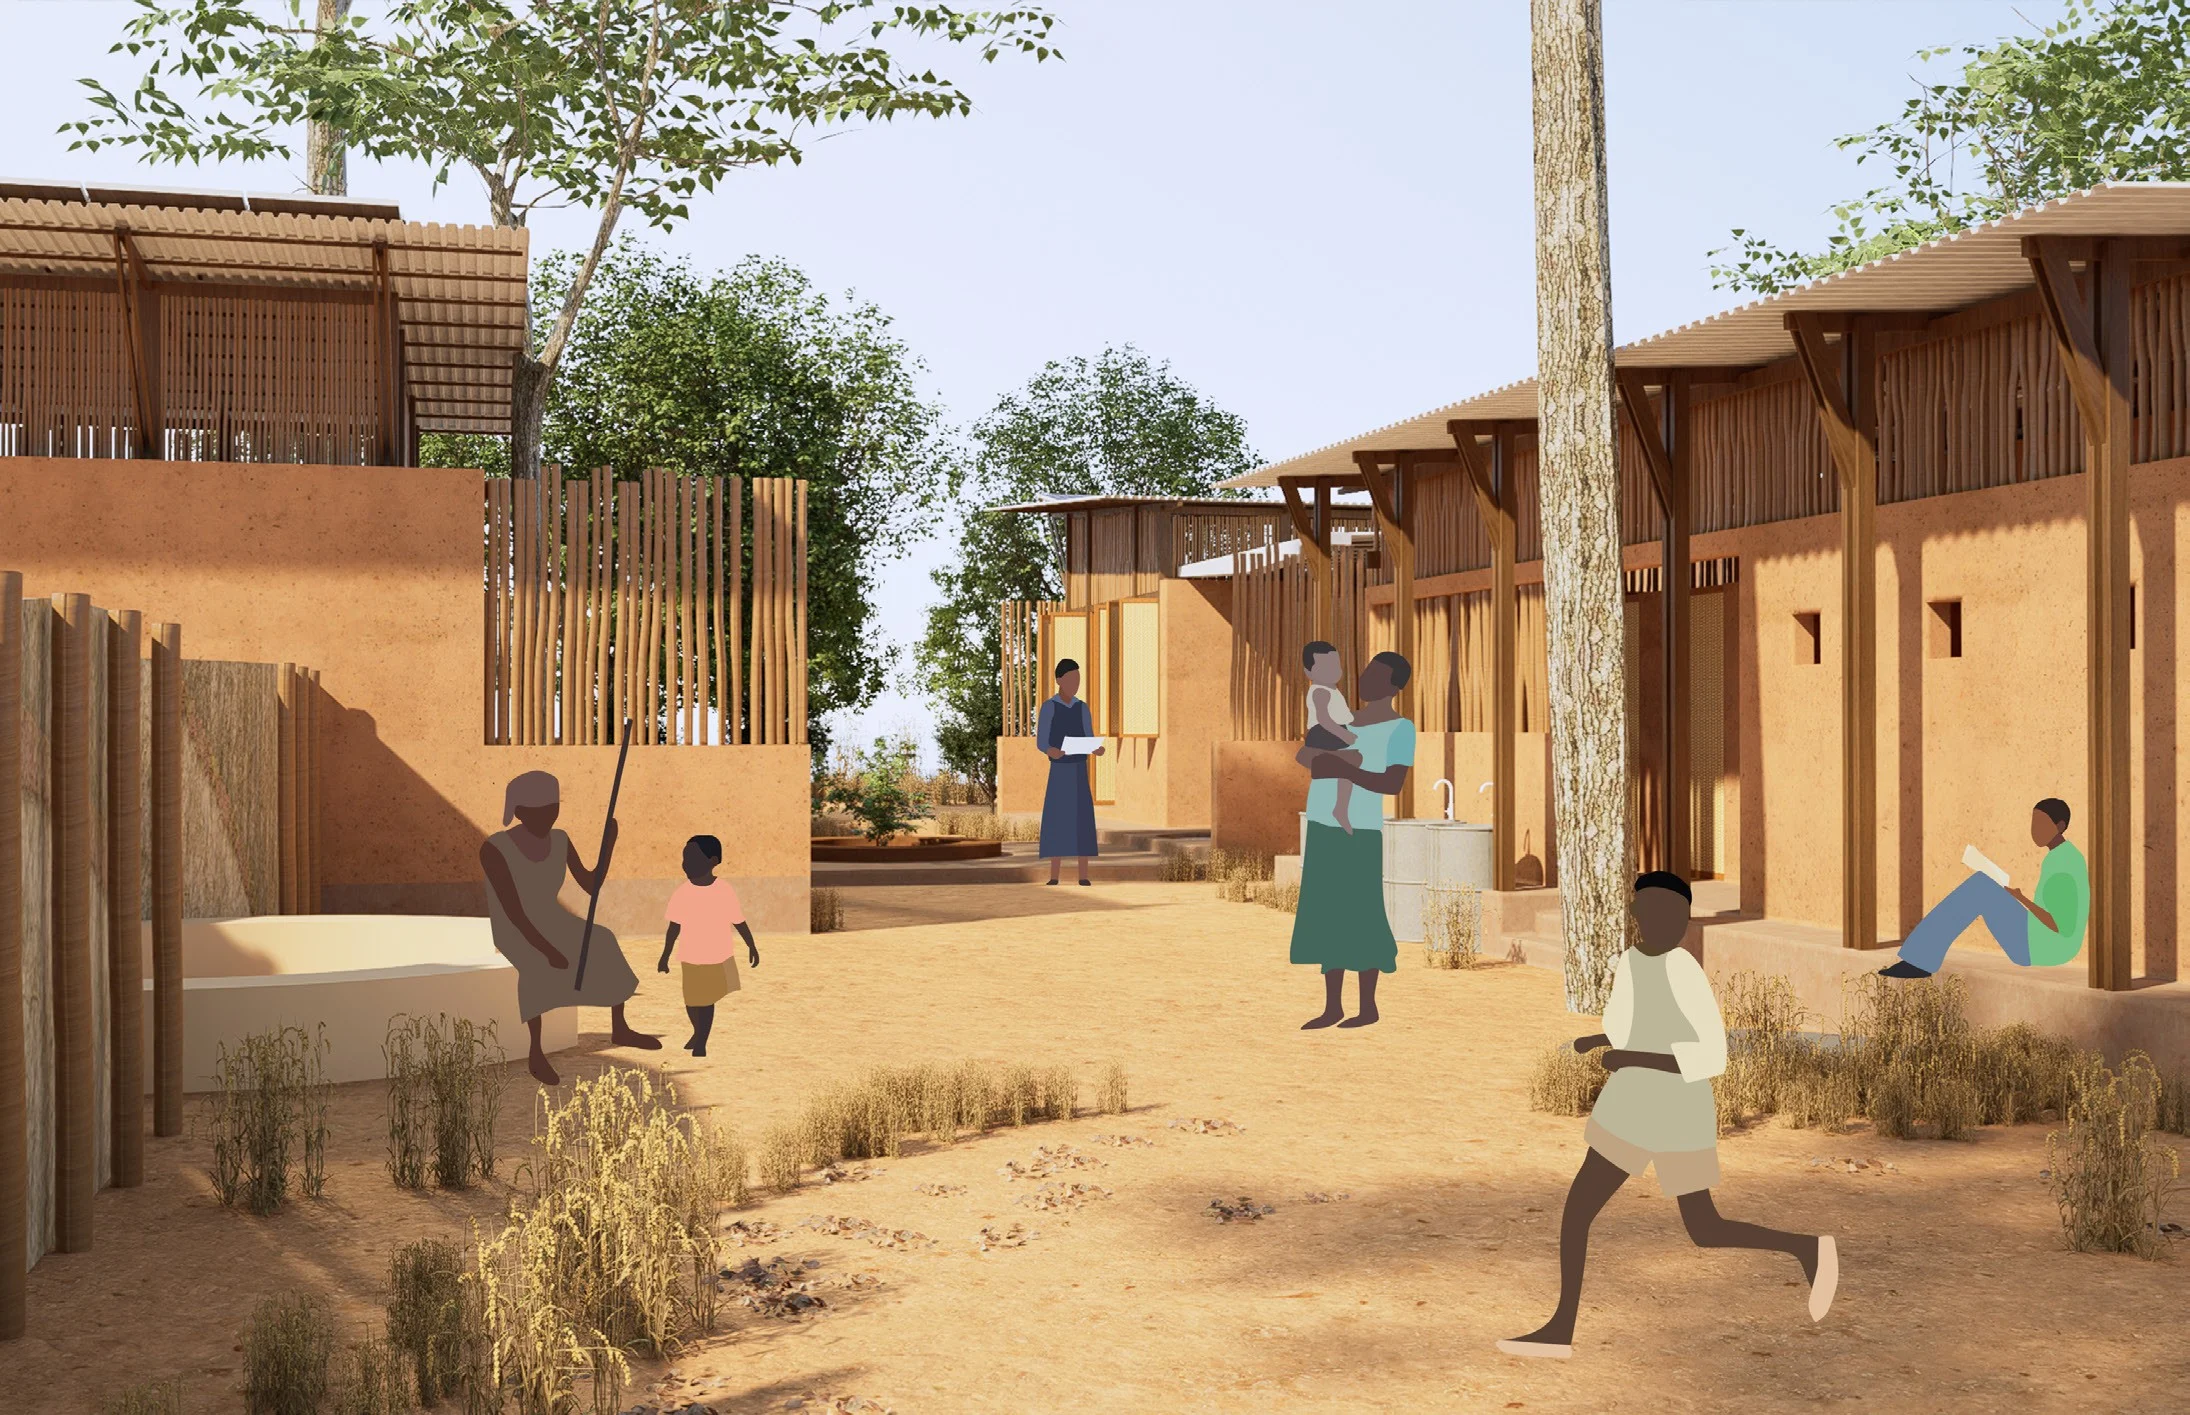
Street view between timber-clad buildings with children in the foreground
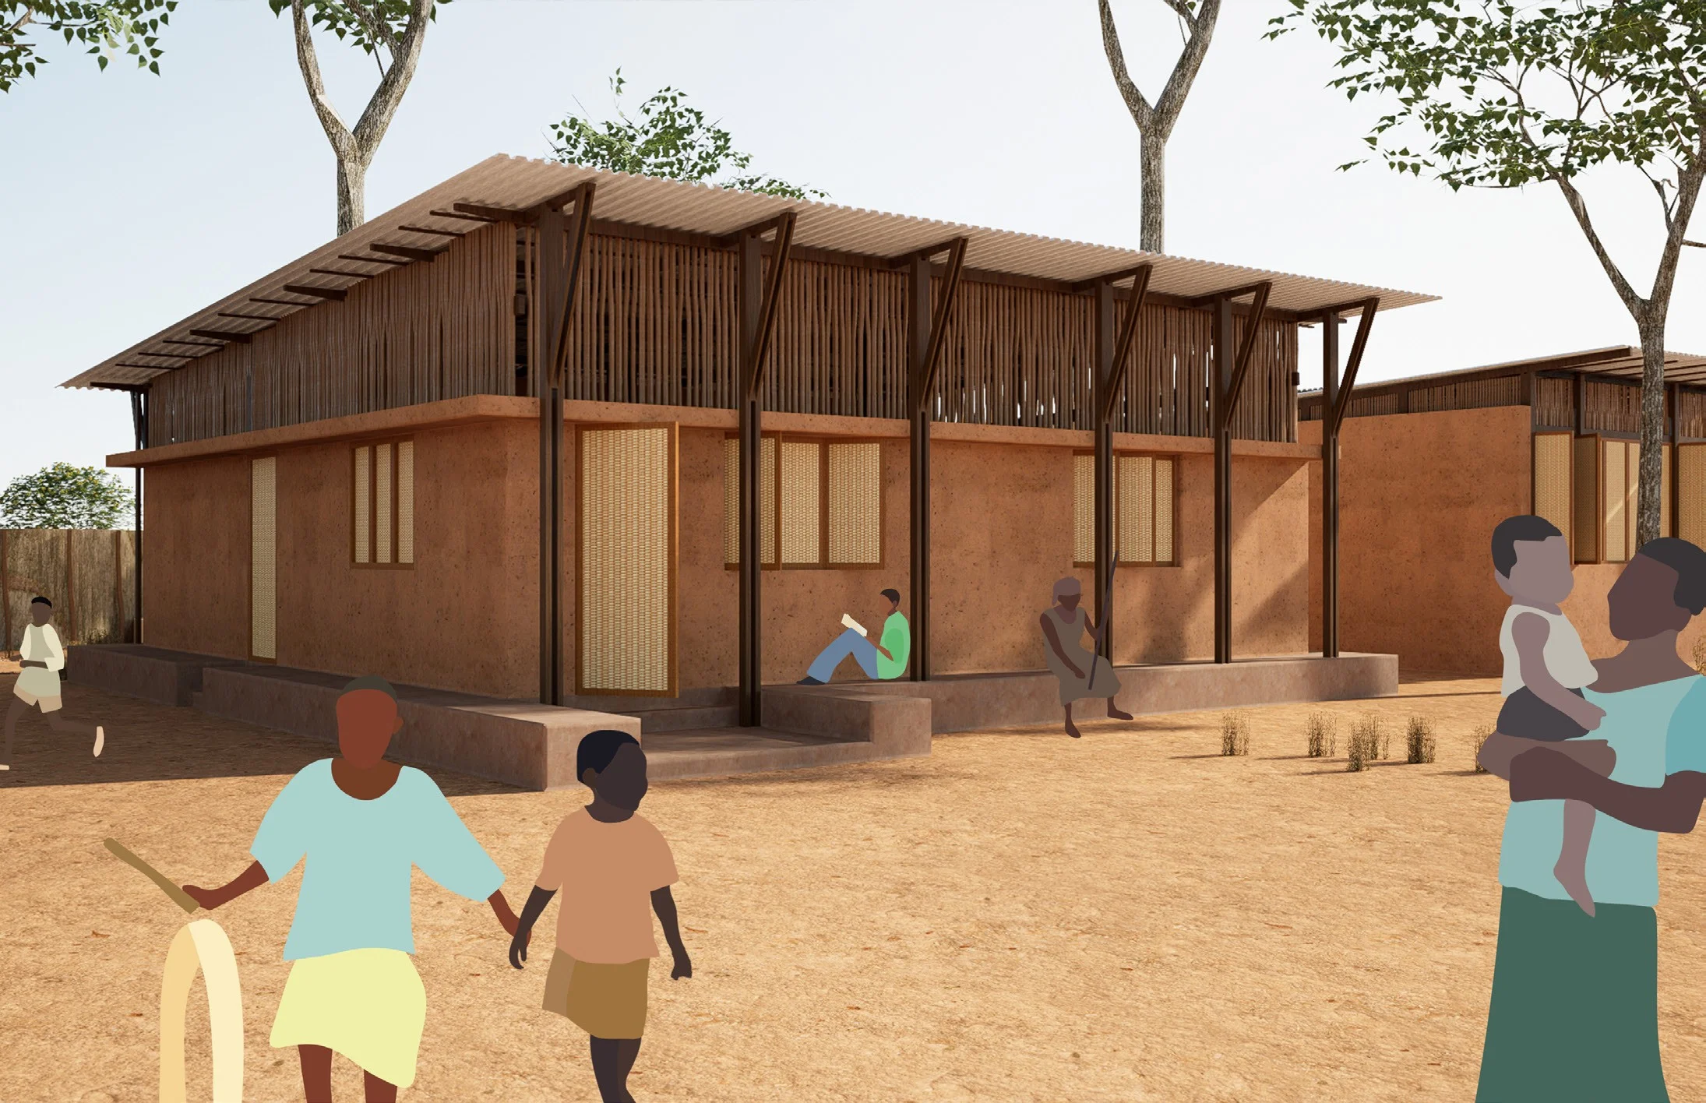
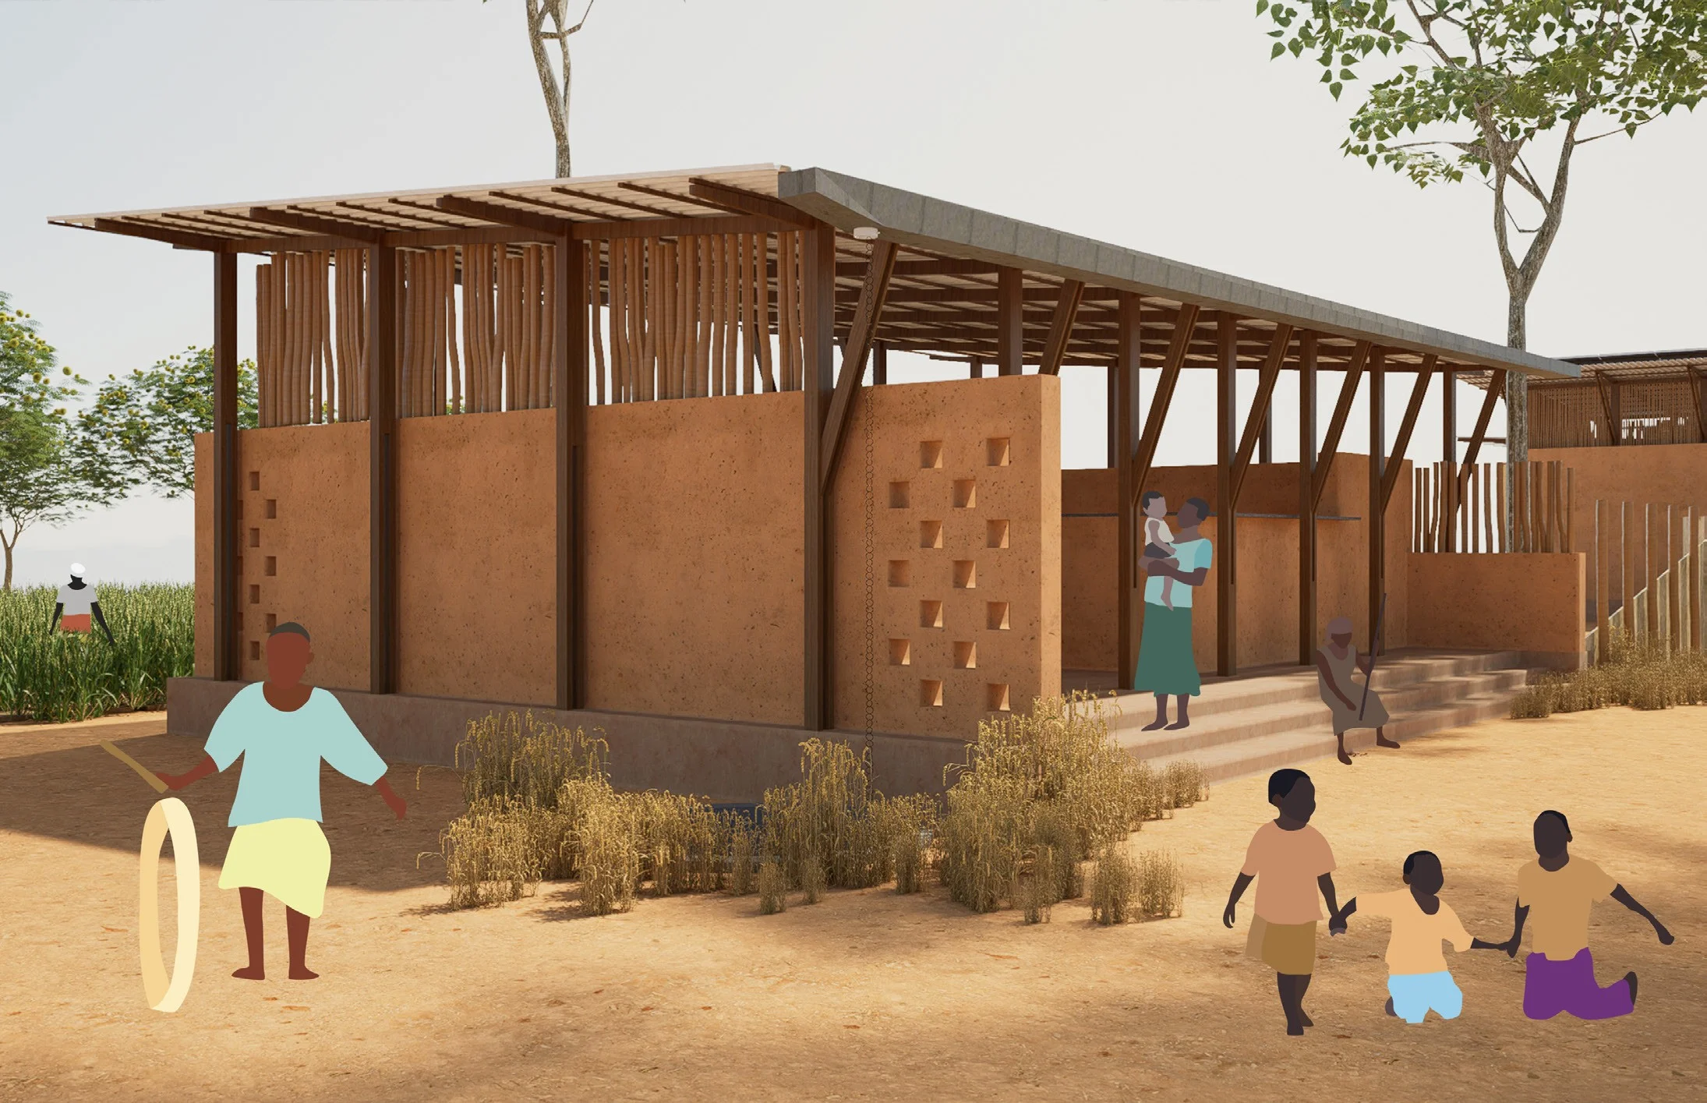
Timber-clad building with an open porch and people gathered

Classroom unit

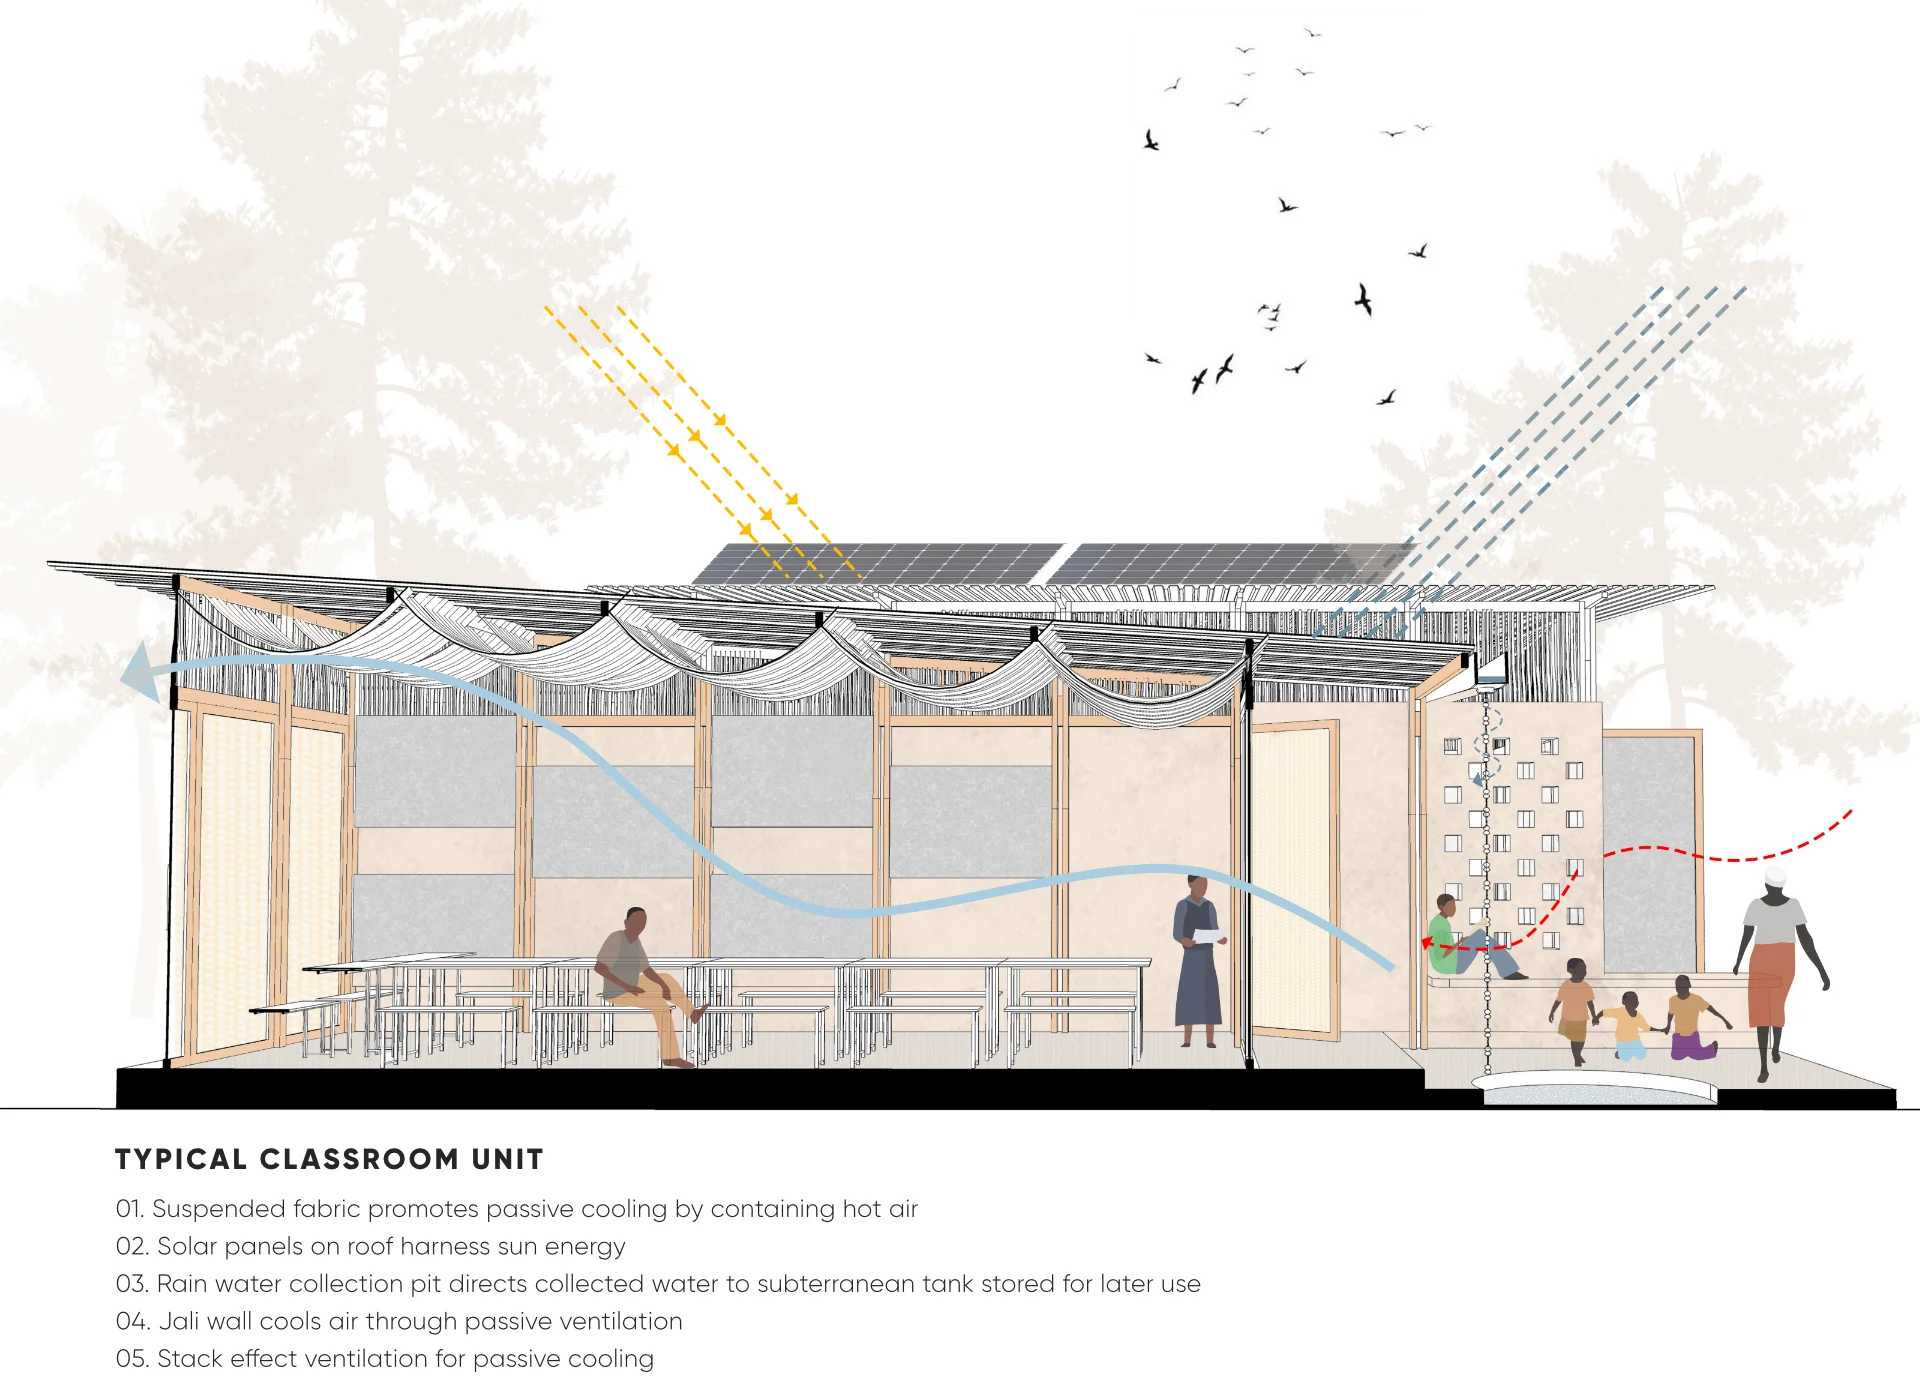
Section through a typical classroom unit with solar roof and natural ventilation
Typical classroom unit — section
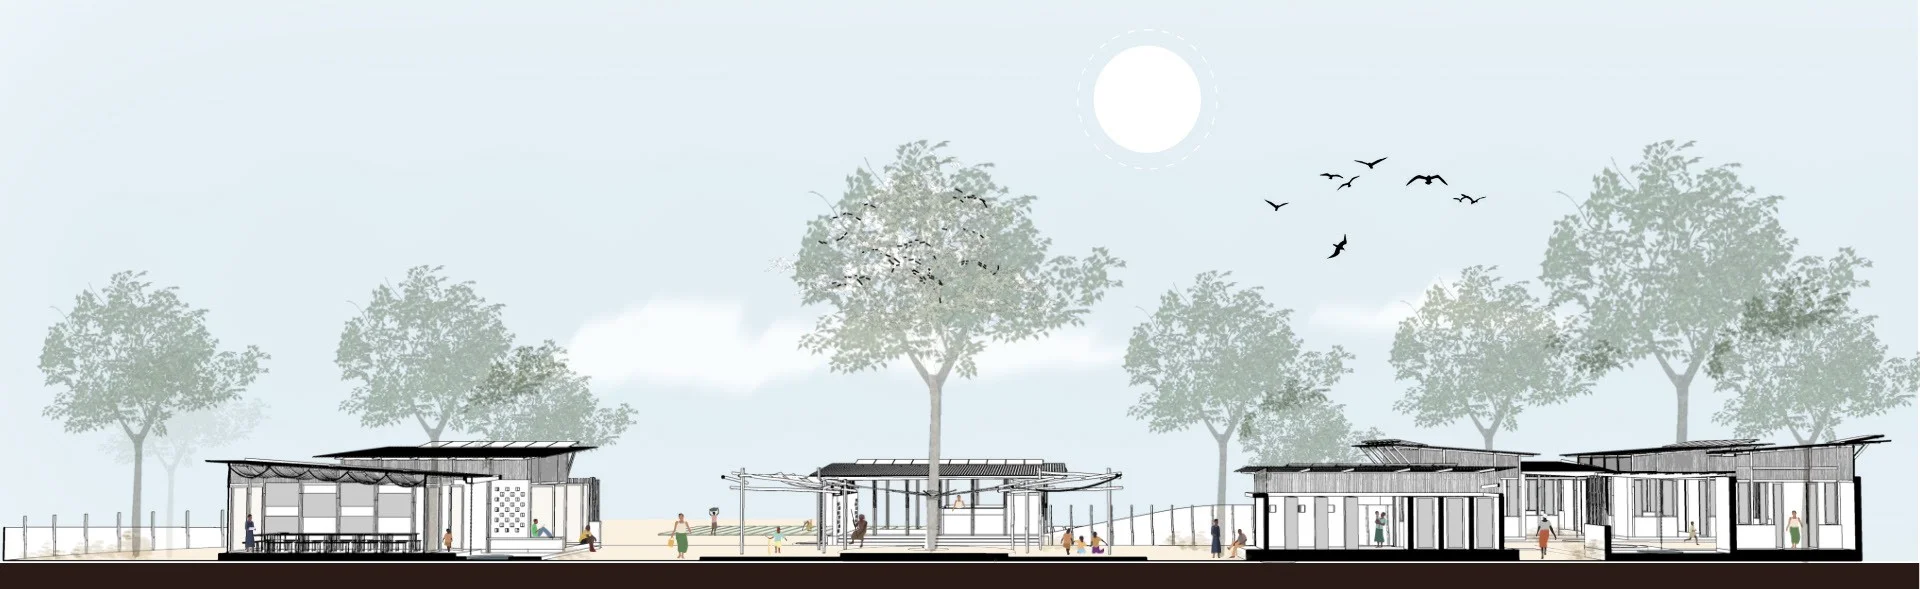
Long site section showing the centre buildings in a row
Site section
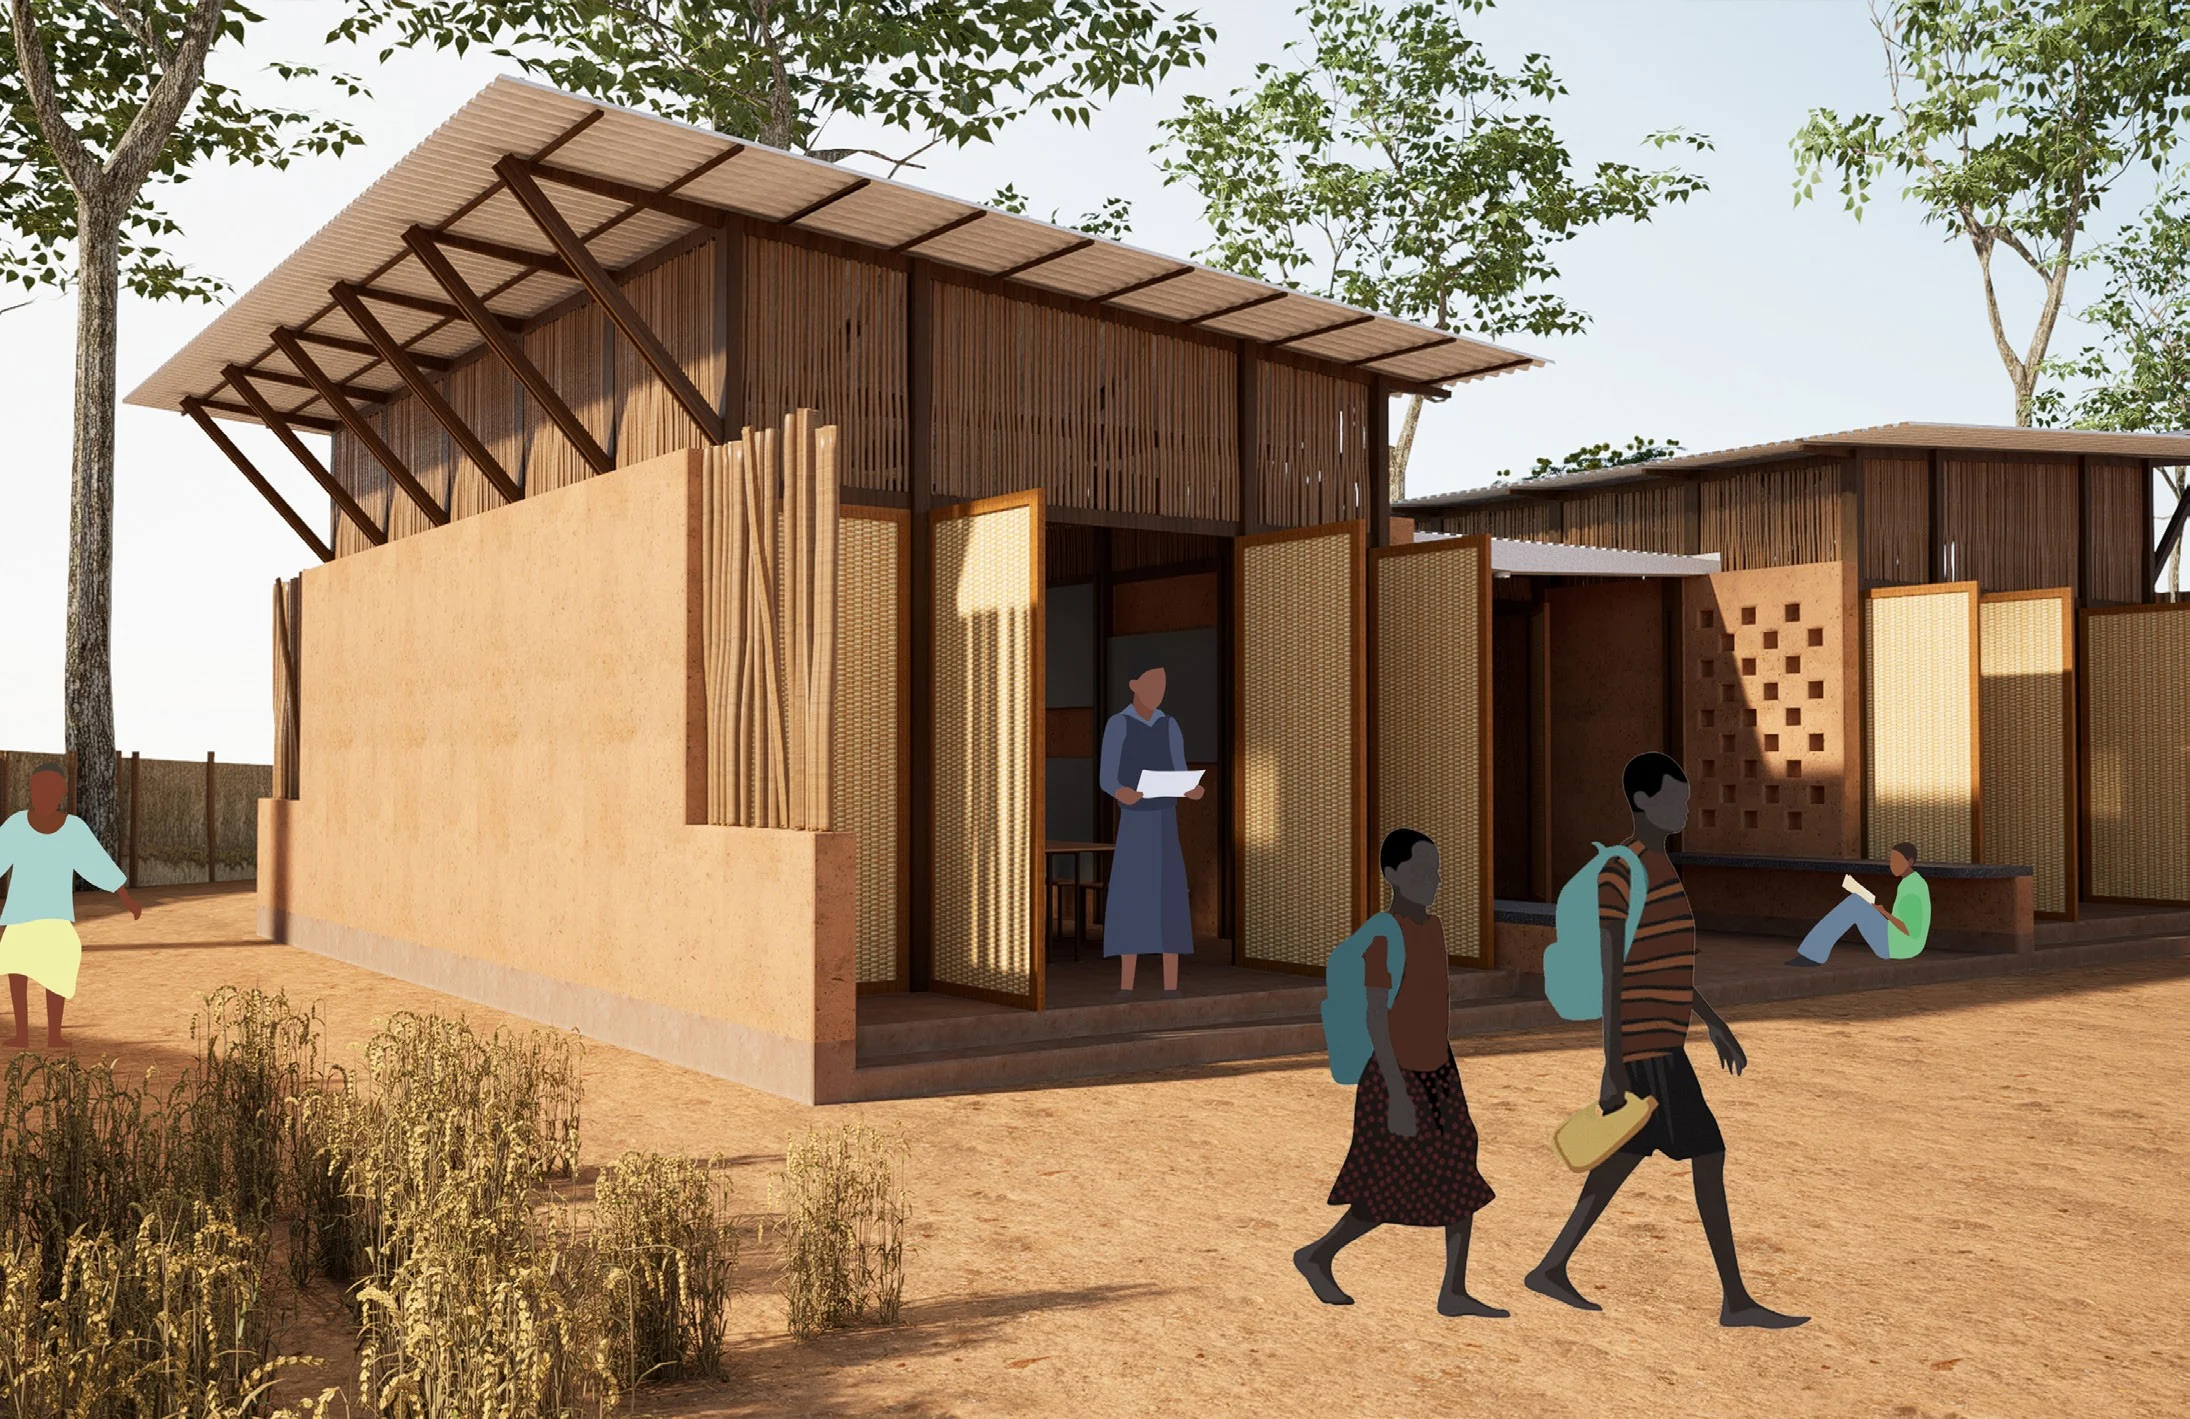
Timber classroom unit with a lattice wall and students outside
Classroom